
BEDS7
BATHS3 full 1 partial
SQUARE FEET5,330
MLS#2170479
STATUSActive
PROPERTY TYPEResidential - Single Family
SUBDIVISIONTEMPLE RIM
SCHOOLNebo
Property Description
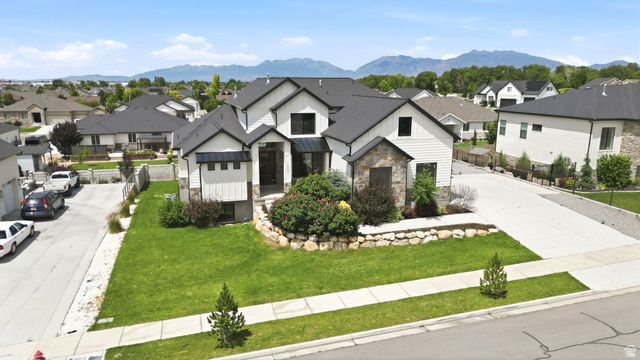
Location, Location, Location. This Beautiful 2 Story home is loaded with high end finishes. South Facing with Temple Views this home has it all. Home includes vaulted ceilings, with a Master Suite on the main with its own Laundry. New Carpet, Spacious Deck off the Dining area and Chef's Kitchen with stainless appliances double ovens and gas range. There are 7 bedrooms and 3.5 baths with a second kitchen and laundry on each level with walkout basement. Mud Room, 3 Car Garage, Large Driveway with RV Parking and a Fire Pit off the rear walkout. Minutes from all amenities including restaurants, shopping, schools, parks and I-15. This Buyer's Agent to Verify all Info. Square footage figures are provided as a courtesy estimate only and were obtained from the county records. Buyer is advised to obtain an independent measurement. See Agent Remarks for Showing and Offer Instructions.
Property Features
Property Type: Residential - Single Family
Basement: Yes
Basement: Entrance, Full, Walk-Out Access
Cooling: Central Air
Fenced: Yes
Fireplaces: 1
Garage: 3 car attached
Heating: Forced Air, Gas: Central
Home Style: Stories: 2
Lot Size: 0.28 Acres
Roof Type: Asphalt
Stories: 3.0
Taxes: $5,218
Year Built: 2018
Amenities
Bath: Primary
Bath: Sep. Tub/Shower
Closet: Walk-In
Disposal
Kitchen: Second
Oven: Double
Range: Countertop
Range: Gas
Vaulted Ceilings
Granite Countertops
Basement Entrance
Deck; Covered
Double Pane Windows
Entry (Foyer)
Patio: Covered
Sliding Glass Doors
Walkout
Patio: Open
Feature Descriptions
Accessibility: Accessible Hallway(s)
Association Amenities: Maintenance
Days on Site: 1
Exterior: Aluminum, Stone, Cement Siding
Flooring: Carpet, Laminate, Tile, Vinyl
HOA Fee: 30/ Monthly
Laundry: Electric Dryer Hookup
Lot: Curb & Gutter, Fenced: Part, Road: Paved, Sidewalks, Sprinkler: Auto-Full, View: Mountain
Lot Dimensions: 0.0x0.0x0.0
Parcel#: 53-525-0019
Parking: Covered, Rv Parking
Parking Notes: Covered, Rv Parking
Patio/Porch: Covered, Patio: Open
Sewer: Sewer: Connected, Sewer: Public
Special View Info: Mountain(s)
Topography: Curb & Gutter, Fenced: Part, Road: Paved, Sidewalks, Sprinkler: Auto-Full, Terrain, Flat, View: Mountain
Utilities: Natural Gas Connected, Electricity Connected, Sewer Connected, Sewer: Public, Water Connected
Water: Culinary
Local Schools
High School: Payson
Middle School: Mt. Nebo
Elementary School: Spring Lake
School District: Nebo
Listed By / Shown By
Listed By
Agency Name: Equity Real Estate (South Valley)
Shown By
Agent Name: Leidelyn Garcia
Agent Phone: (702) 256-4900
Agency Title: Wardley Real Estate

Estimate Your Payment
Estimated Payment
$ 4,751.37 per month $4,010.29 Principal & Interest $434.83 Property Tax $306.25 Homeowner's InsuranceChange Payment Information

Leidelyn Garcia
S.0205299
Email Me

Privacy Policy / DMCA Notice / ADA Accessibility


This site is hosted, designed and copyright
© 1994 - 2026 by
Delta Media Group, Inc. -- Patent Pending --
1002 W Temple Rim Ln S | MLS# 2170479
This single family home located at 1002 W Temple Rim Ln S, Payson, UT 84651 is currently listed for sale with an asking price of $1,050,000. This property was built in 2018 and has 7 bedrooms and 3 full and 1 partial baths with 5330 sq. ft. W Temple Rim Ln S is located in the TEMPLE RIM subdivision within the Nebo school district. Search TEMPLE RIM real estate on leydigarcia.wardleyre.com today.