
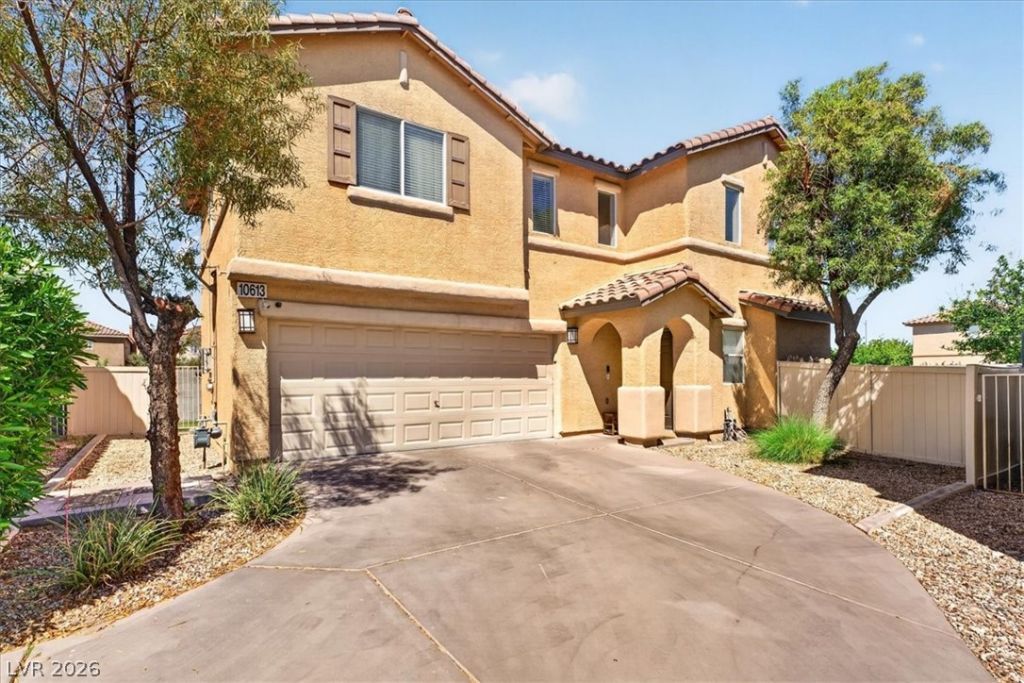
BEDS3
BATHS2 full 1 partial
SQUARE FEET1,422
MLS#2771508
STATUSPending
PROPERTY TYPEResidential - Single Family
SUBDIVISIONCactus Maryland-Seasons
Property Description
This beautifully upgraded home in South Las Vegas' Cactus Maryland-Seasons community delivers style at every turn. Soaring vaulted ceilings with modern white stair rail give a grand entrance, while the remodeled kitchen boasts stainless steel appliances, white cabinets, white quartz counters, & mosaic tile backsplash. Laminate floors throughout the main level & the dining room's accent wall is a showstopper. The primary suite stuns with a walk-in closet & remodeled en suite featuring a barn door entry, modern double vanity, black hexagon designer tile floors, & custom glass shower. Tile in the spacious upstairs laundry room & secondary bath too! Oversized 2 car garage with epoxy floors & water softener! Enjoy the newly landscaped yard with spacious patio cover, synthetic turf along the side yard, & newly planted Italian cypress trees. Solar panels for low energy bills & 4 yr home warranty included! Neighborhood park + Ideally located near the I-15 freeway & nearby restaurants/shopping!
Property Features
Property Type: Residential - Single Family
Cooling: Central Air, Electric
Garage: 2 car attached
Heating: Central, Gas, Solar
Home Style: Two Story
Lot Size: 0.07 Acres
Roof Type: Pitched, Tile
Stories: 2.0
Taxes: $1,477
Year Built: 2002
Amenities
Ceiling Fan(s)
Window Treatments
Dog Run
Patio
Private Yard
Sprinkler/Irrigation
Feature Descriptions
Appliances: Dishwasher, Disposal, Gas Range, Microwave, Refrigerator, Water Softener Owned
Association Amenities: Dog Park
Days on Site: 45
Fencimg: Back Yard, Vinyl
Flooring: Carpet, Laminate, Tile
HOA Fee: 44/ Monthly
Laundry: Gas Dryer Hookup, Laundry Room, Upper Level
Lot: Drip Irrigation/Bubblers, Landscaped, No Rear Neighbors, Rocks, Synthetic Grass, < 1/4 Acre
Parcel#: 177-34-511-001
Parking: Attached, Epoxy Flooring, Finished Garage, Garage, Guest, Inside Entrance, Private, Shared Driveway
Parking Notes: Attached, Epoxy Flooring, Finished Garage, Garage, Gue
Patio/Porch: Covered, Patio
Sewer: Public Sewer
Special View Info: None
Utilities: Underground Utilities
Water: Public
Window: Blinds, Double Pane Windows
Room Sizes
Bedroom 3: 10 X 10
Bedroom 2: 14 X 10
Primary Bedroom: 13 X 15
Local Schools
High School: Liberty
Middle School: Silvestri
Elementary School: Bass, John C.,Bass, John C.
Listed By / Shown By
Listed By
Agency Name: HomeSmart Encore
Agency Contact: (702) 406-8730
Agent Name: Hali Gillin

Shown By
Agent Name: Leidelyn Garcia
Agent Phone: (702) 256-4900
Agency Title: Wardley Real Estate

Estimate Your Payment
Estimated Payment
$ 1,767.48 per month $1,527.73 Principal & Interest $123.08 Property Tax $116.67 Homeowner's InsuranceChange Payment Information

Leidelyn Garcia
S.0205299
Email Me

"GLVAR MLS deems information realiable but not guaranteed."
Listing data compilation and photo(s) © 2026 Greater Las Vegas Association of REALTORS® MLS , All Rights Reserved.
Privacy Policy / DMCA Notice / ADA Accessibility


This site is hosted, designed and copyright
© 1994 - 2026 by
Delta Media Group, Inc. -- Patent Pending --
10613 Alondra Peak Street | MLS# 2771508
This single family home located at 10613 Alondra Peak Street, Las Vegas, NV 89183 is currently listed for sale with an asking price of $399,999. This property was built in 2002 and has 3 bedrooms and 2 full and 1 partial baths with 1422 sq. ft. Alondra Peak Street is located in the Cactus Maryland-Seasons subdivision. Search Cactus Maryland-Seasons real estate on leydigarcia.wardleyre.com today.