
BEDS3
BATHS2 full 1 partial
SQUARE FEET1,835
MLS#2783792
STATUSActive
PROPERTY TYPEResidential - Single Family
SUBDIVISIONGibson Plaza Phase 1
Property Description
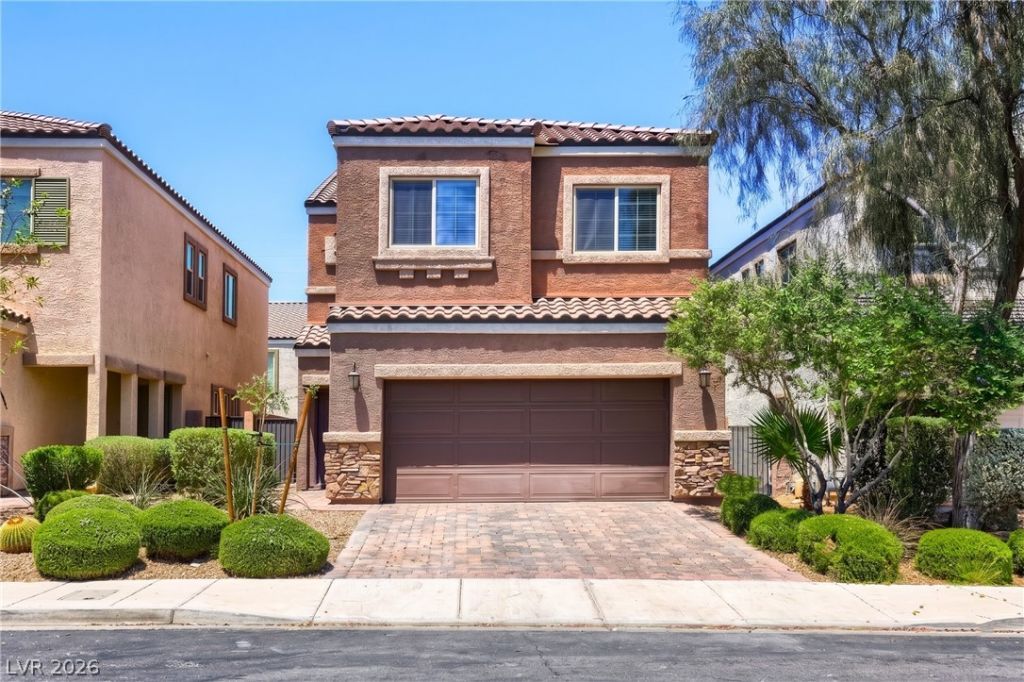
Built in 2015, this stunning home in Henderson's coveted Warm Springs Ranch community checks every box for today's buyer. Step inside to find a bright, open layout with fresh interior paint throughout, walk-in closets in every bedroom, and a spacious primary suite with an oversized walk-in closet that truly sets this home apart. The kitchen is pre-wired for pendant lighting over the island, while the versatile upstairs loft offers the perfect flex space for a home office, playroom, or media room. Outside your front door, the gorgeous HOA park is just steps away ? featuring picnic areas, playgrounds, a resort-style pool / spa, BBQ stations, and a walking trail for a low monthly HOA fee. The location is unbeatable: minutes from I-11 & I-215 freeways, Galleria Mall, Costco, Best Buy, Sunset Station, and some of Henderson's best dining. Zoned for the top-rated Green Valley High School. Ask about exclusive Nevada State Bank financing ? no PMI and no lender-related closing costs!
Property Features
Property Type: Residential - Single Family
Cooling: Central Air, Electric
Garage: 2 car attached
Heating: Central, Gas
Home Style: Two Story
Lot Size: 0.07 Acres
Roof Type: Tile
Stories: 2.0
Taxes: $4,054
Year Built: 2015
Amenities
Ceiling Fan(s)
Window Treatments
Patio
Private Yard
Sprinkler/Irrigation
Feature Descriptions
Appliances: Dryer, Electric Range, Disposal, Microwave, Refrigerator, Washer
Association Amenities: Dog Park, Barbecue, Playground, Park, Pool, Spa/Hot Tub
Community Features: Pool
Days on Site: 4
Fencimg: Block, Back Yard
Flooring: Carpet, Tile
HOA Fee: 60/ Monthly
Hot Tub: Yes
Laundry: Gas Dryer Hookup, Laundry Room, Upper Level
Lot: Drip Irrigation/Bubblers, Desert Landscaping, Landscaped, Rocks, < 1/4 Acre
Parcel#: 178-10-511-028
Parking: Attached, Exterior Access Door, Garage, Garage Door Opener, Inside Entrance, Open, Private, Guest
Parking Notes: Attached, Exterior Access Door, Garage, Garage Door O
Patio/Porch: Covered, Patio
Pool: Association, Community
Sewer: Public Sewer
Swimming Pool: Yes
Utilities: Cable Available
Water: Public
Window: Blinds, Double Pane Windows
Room Sizes
Loft: 14 X 8
Living Room: 14 X 14
Dining Room: 16 X 10
Bedroom 3: 10 X 10
Bedroom 2: 11 X 10
Primary Bedroom: 16 X 14
Local Schools
High School: Green Valley
Middle School: Greenspun
Elementary School: Kesterson, Lorna,Kesterson, Lorna
Listed By / Shown By
Listed By
Agency Name: Realty ONE Group, Inc
Agency Contact: michaelmarino777@yahoo.com
Agent Name: Michael Marino

Shown By
Agent Name: Leidelyn Garcia
Agent Phone: (702) 256-4900
Agency Title: Wardley Real Estate

Estimate Your Payment
Estimated Payment
$ 2,249.44 per month $1,775.98 Principal & Interest $337.83 Property Tax $135.63 Homeowner's InsuranceChange Payment Information

Leidelyn Garcia
S.0205299
Email Me

"GLVAR MLS deems information realiable but not guaranteed."
Listing data compilation and photo(s) © 2026 Greater Las Vegas Association of REALTORS® MLS , All Rights Reserved.
Privacy Policy / DMCA Notice / ADA Accessibility


This site is hosted, designed and copyright
© 1994 - 2026 by
Delta Media Group, Inc. -- Patent Pending --
1116 Bobby Basin Avenue | MLS# 2783792
This single family home located at 1116 Bobby Basin Avenue , Henderson, NV 89014 is currently listed for sale with an asking price of $465,000. This property was built in 2015 and has 3 bedrooms and 2 full and 1 partial baths with 1835 sq. ft. Bobby Basin Avenue is located in the Gibson Plaza Phase 1 subdivision. Search Gibson Plaza Phase 1 real estate on leydigarcia.wardleyre.com today.