
BEDS5
BATHS2 full
SQUARE FEET3,342
MLS#2160155
STATUSActive
PROPERTY TYPEResidential - Single Family
SUBDIVISIONPLAT A BIG FIELD SUR
SCHOOLSalt Lake
Property Description
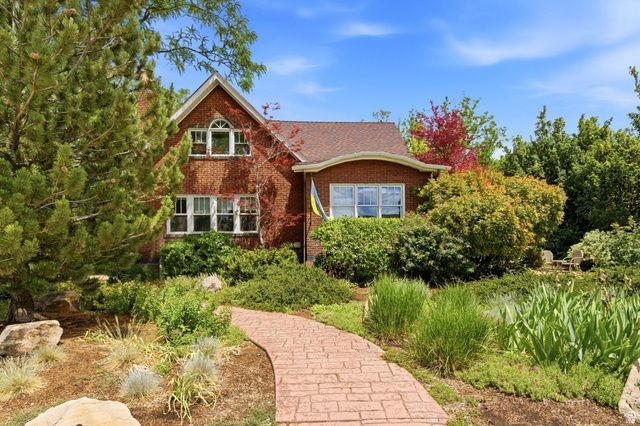
One of the first Arts and Crafts carriage homes built in the Sugar House / 9th & 9th area. Architect-designed with exceptional craftsmanship, featuring original quarter-sawn oak doors and millwork throughout. Spacious, light-filled layout with seamless flow from living room to dining and kitchen. Includes 1,300 sq ft lower-level apartment with separate entrance and ground-level windows-ideal for extended family or guests. Large outdoor deck overlooks mature, professionally landscaped yard with mature trees and perennials offering privacy and seasonal beauty. Extensively renovated: new electrical, plumbing, insulation, structural upgrades including earthquake stabilization. Endless pool swim/spa located off back deck is included. Walk to University of Utah, Rowland Hall, Judge Memorial, McGillis School, parks, restaurants, and shopping. Quiet street with strong neighborhood community. Move-in ready with potential for solar and future enhancements. Rare opportunity to own a piece of architectural history with modern systems and prime location. Square footage figures are provided as a courtesy estimate only. Buyer is advised to obtain an independent measurement.
Property Features
Property Type: Residential - Single Family
Basement: Daylight, Entrance
Cooling: Central Air
Fenced: Yes
Fireplaces: 2
Garage: 2
Heating: Forced Air, Gas: Central
Home Style: Tudor
Lot Size: 0.37 Acres
Roof Type: Asphalt
Stories: 3.0
Taxes: $5,323
Year Built: 1925
Amenities
Basement Apartment
Bath: Sep. Tub/Shower
Closet: Walk-In
Den/Office
Disposal
French Doors
Gas Log
Kitchen: Second
Kitchen: Updated
Mother-in-Law Apt.
Range: Gas
Range/Oven: Built-In
Granite Countertops
Balcony
Basement Entrance
Deck; Covered
Double Pane Windows
Entry (Foyer)
Patio: Covered
Porch: Open
Skylights
Walkout
Patio: Open
Feature Descriptions
Accessibility: Accessible Doors, Grip-Accessible Features
Appliances: Dryer, Microwave, Range Hood, Refrigerator, Washer
Days on Site: 3
Door Features: French Doors
Exterior: Brick
Flooring: Carpet, Hardwood, Tile
Laundry: Gas Dryer Hookup
Lot: Fenced: Full, Secluded, Sprinkler: Auto-Full, View: Mountain, Drip Irrigation: Auto-Full, Private
Lot Dimensions: 0.0x0.0x0.0
Other Equipment: Window Coverings, Workbench
Parcel#: 16-08-476-029
Parking: Covered
Parking Notes: Covered
Patio/Porch: Covered, Porch: Open, Patio: Open
Sewer: Sewer: Connected, Sewer: Public
Spa: Yes
Special View Info: Mountain(s)
Topography: Fenced: Full, Secluded Yard, Sprinkler: Auto-Full, View: Mountain, Drip Irrigation: Auto-Full, Private
Utilities: Natural Gas Connected, Electricity Connected, Sewer Connected, Sewer: Public, Water Connected
Water: Culinary
Window: Part, Shades
Local Schools
High School: East
Middle School: Clayton
Elementary School: Uintah
School District: Salt Lake
Listed By / Shown By
Listed By
Agency Name: The Group Real Estate, LLC
Agency Phone: 801-582-4667
Shown By
Agent Name: Leidelyn Garcia
Agent Phone: (702) 256-4900
Agency Title: Wardley Real Estate

Estimate Your Payment
Estimated Payment
$ 7,843.36 per month $6,874.78 Principal & Interest $443.58 Property Tax $525.00 Homeowner's InsuranceChange Payment Information

Leidelyn Garcia
S.0205299
Email Me

Privacy Policy / DMCA Notice / ADA Accessibility


This site is hosted, designed and copyright
© 1994 - 2026 by
Delta Media Group, Inc. -- Patent Pending --
1127 E Laird Ave | MLS# 2160155
This single family home located at 1127 E Laird Ave , Salt Lake City, UT 84105 is currently listed for sale with an asking price of $1,800,000. This property was built in 1925 and has 5 bedrooms and 2 full baths with 3342 sq. ft. E Laird Ave is located in the PLAT A BIG FIELD SUR subdivision within the Salt Lake school district. Search PLAT A BIG FIELD SUR real estate on leydigarcia.wardleyre.com today.