
BEDS2
BATHS
SQUARE FEET1,020
MLS#2160321
STATUSActive
PROPERTY TYPEResidential - Single Family
SUBDIVISIONTIMBER LAKES
SCHOOLWasatch
Property Description
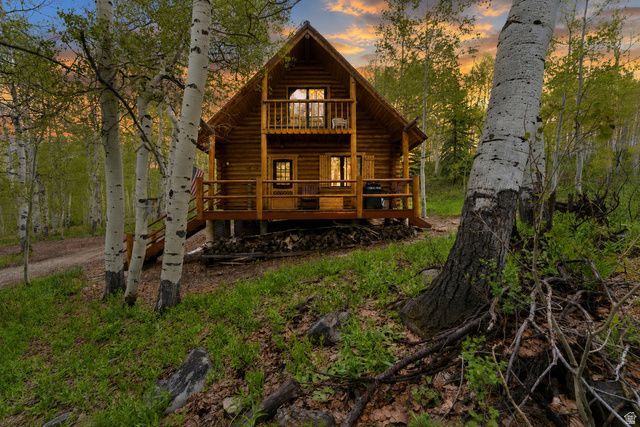
Charming furnished A-frame log cabin tucked in the woods of Timber Lakes Estates on .81 acres, offering the perfect mountain escape for gathering with friends & family year-round. This cozy retreat sleeps up to 14 in beds and features a main-level primary bedroom, spacious loft with private balcony, a 3-piece bath, closet storage, and a well-designed floor plan full of rustic cabin charm. Warm wood interiors and a wood-burning stove create the ultimate mountain atmosphere. Unfinished space beneath the cabin offers potential for installation of a furnace or additional heat source, creating possible FHA/VA financing eligibility, which Sellers may consider with an acceptable offer. Also available via a separate bill of sale: 2013 Polaris RZR 800 EFI, street-legal, fuel-injected, approx. 4,700 miles ($5,700), plus 2018 Charmac cargo trailer ($3,500). Located in Timber Lakes, a private guard-gated mountain community just 7 mi east of Heber City with year-round access, maintained roads/utilities, private Uinta Nat'l Forest access, and proximity to Heber Valley & Park City recreation, dining, skiing, boating, golf & ATV-ing, world-class fishing, & snowmobiling!
Property Features
Property Type: Residential - Single Family
Basement: None
Cooling: Natural Ventilation
Fireplaces: 1
Heating: Wood
Home Style: Cabin
Lot Size: 0.81 Acres
Roof Type: Metal
Stories: 2.0
Taxes: $3,548
Year Built: 1987
Amenities
Alarm: Fire
Great Room
Range: Gas
Range/Oven: Built-In
Vaulted Ceilings
Balcony
Deck; Covered
Double Pane Windows
Feature Descriptions
Appliances: Ceiling Fan, Microwave, Refrigerator
Association Amenities: Controlled Access, Gated, Hiking Trails, Insurance, Maintenance, Playground, Security, Snow Removal
Days on Site: 2
Exterior: Log
Flooring: Carpet, Linoleum
HOA Fee: 2085/ Annually
Lot: Road: Unpaved, Secluded, Terrain: Grad Slope, View: Mountain, Wooded, Private
Lot Dimensions: 123.0x218.0x117.0
Parcel#: 00-0011-9011
Sewer: Septic Tank
Special View Info: Mountain(s)
Topography: Road: Unpaved, Secluded Yard, Terrain, Flat, Terrain: Grad Slope, View: Mountain, Wooded, Private
Utilities: Natural Gas Not Available, Electricity Connected, Sewer: Septic Tank, Water Connected
Water: Culinary, Private
Window: Blinds, Part
Local Schools
High School: Wasatch
Middle School: Timpanogos Middle
Elementary School: J R Smith
School District: Wasatch
Listed By / Shown By
Listed By
Agency Name: Mountain Valley Real Estate Consultants LLC
Agency Phone: 801-891-4938
Shown By
Agent Name: Leidelyn Garcia
Agent Phone: (702) 256-4900
Agency Title: Wardley Real Estate

Estimate Your Payment
Estimated Payment
$ 2,350.75 per month $1,909.28 Principal & Interest $295.67 Property Tax $145.80 Homeowner's InsuranceChange Payment Information

Leidelyn Garcia
S.0205299
Email Me

Privacy Policy / DMCA Notice / ADA Accessibility


This site is hosted, designed and copyright
© 1994 - 2026 by
Delta Media Group, Inc. -- Patent Pending --
11356 E Columbine Ln , Unit 1644 | MLS# 2160321
This single family home located at 11356 E Columbine Ln , Unit 1644, Heber City, UT 84032 is currently listed for sale with an asking price of $499,900. This property was built in 1987 and has 2 bedrooms with 1020 sq. ft. E Columbine Ln , Unit 1644 is located in the TIMBER LAKES subdivision within the Wasatch school district. Search TIMBER LAKES real estate on leydigarcia.wardleyre.com today.