
BEDS4
BATHS2 full 1 partial
SQUARE FEET2,805
MLS#2784683
STATUSActive
PROPERTY TYPEResidential - Single Family
SUBDIVISIONParadise Point
Property Description
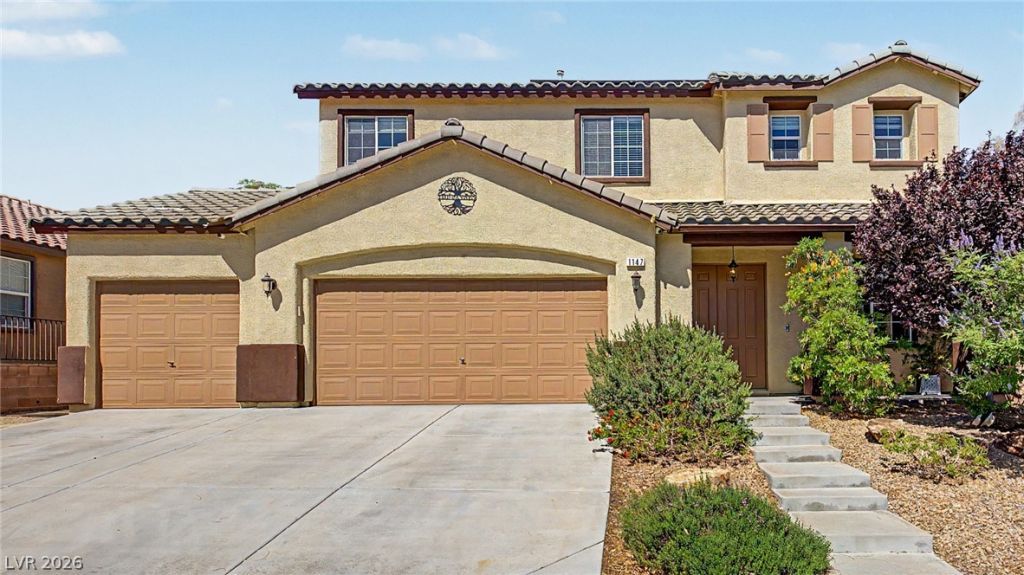
PRIDE OF OWNERSHIP! PAID OFF SOLAR! This immaculate 4-bedroom + loft gem is what you've been looking for! Enter through double doors to find a versatile living space, designed to comfortably welcome guests, along w/ separate family room perfect for unwinding at the end of the day. Home complete w/ ethernet, hardwired security, & pre-wired for surround sound! Kitchen offers stainless-steel appliances, abundant cabinets, tile backsplash, walk-in pantry, granite counters & island. 3-car garage features extra storage/built-in cabinetry, epoxy flooring, & insulated doors to keep cool during hot months! Powder room completes the main level. Adding to the home's versatility is a sizable loft ideal for game room/office/media area. 2nd floor complete w/BRAND NEW 10K LUXURIOUS carpet! Serene primary retreat features French door entry, private ensuite w/dual sinks, & custom walk-in closet. Finally, the backyard has a delicious, fruitful garden & cozy patio to enjoy quiet moments. WELCOME HOME!
Property Features
Property Type: Residential - Single Family
Cooling: Attic Fan, Central Air, Electric,2 Units
Garage: 3 car attached
Heating: Central, Gas, Multiple Heating Units
Home Style: Two Story
Lot Size: 0.15 Acres
Roof Type: Tile
Stories: 2.0
Taxes: $1,871
Year Built: 2007
Amenities
Ceiling Fan(s)
Window Treatments
Patio
Private Yard
Sprinkler/Irrigation
Feature Descriptions
Appliances: Built-In Electric Oven, Double Oven, Dryer, Dishwasher, Gas Cooktop, Disposal, Microwave, Refrigerator, Washer
Days on Site: 4
Exterior: Frame, Stucco
Fencimg: Block, Back Yard
Flooring: Carpet, Tile
HOA Fee: 20/ Monthly
Laundry: Gas Dryer Hookup, Main Level, Laundry Room
Lot: Drip Irrigation/Bubblers, Desert Landscaping, Garden, Landscaped, Rocks, Synthetic Grass, < 1/4 Acre
Parcel#: 179-31-410-032
Parking: Attached, Epoxy Flooring, Garage, Garage Door Opener, Inside Entrance, Private, RV Access/Parking, Shelves, Storage
Parking Notes: Attached, Epoxy Flooring, Garage, Garage Door Opener,
Patio/Porch: Patio
Sewer: Public Sewer
Utilities: Underground Utilities
Water: Public
Window: Blinds, Double Pane Windows, Window Treatments
Room Sizes
Bedroom 4: 14 X 11
Bedroom 3: 11 X 10
Bedroom 2: 12 X 13
Primary Bedroom: 12 X 23
Loft: 14 X 14
Family Room: 14 X 14
Dining Room: 13 X 10
Living Room: 19 X 13
Local Schools
High School: Foothill
Middle School: Mannion Jack & Terry
Elementary School: Walker, J. Marlan,Smalley, James E. & A
Listed By / Shown By
Listed By
Agency Name: Simply Vegas
Agency Contact: (702) 883-7237
Agent Name: Jasmyn Lam

Shown By
Agent Name: Leidelyn Garcia
Agent Phone: (702) 256-4900
Agency Title: Wardley Real Estate

Estimate Your Payment
Estimated Payment
$ 2,828.06 per month $2,482.56 Principal & Interest $155.92 Property Tax $189.58 Homeowner's InsuranceChange Payment Information

Leidelyn Garcia
S.0205299
Email Me

"GLVAR MLS deems information realiable but not guaranteed."
Listing data compilation and photo(s) © 2026 Greater Las Vegas Association of REALTORS® MLS , All Rights Reserved.
Privacy Policy / DMCA Notice / ADA Accessibility


This site is hosted, designed and copyright
© 1994 - 2026 by
Delta Media Group, Inc. -- Patent Pending --
1147 Highbury Grove Street | MLS# 2784683
This single family home located at 1147 Highbury Grove Street, Henderson, NV 89002 is currently listed for sale with an asking price of $650,000. This property was built in 2007 and has 4 bedrooms and 2 full and 1 partial baths with 2805 sq. ft. Highbury Grove Street is located in the Paradise Point subdivision. Search Paradise Point real estate on leydigarcia.wardleyre.com today.