
BEDS4
BATHS3 full 1 partial
SQUARE FEET2,300
MLS#2783604
STATUSActive
PROPERTY TYPEResidential - Single Family
SUBDIVISIONFalcon Crest Summerlin V22 Parcels C D
Property Description
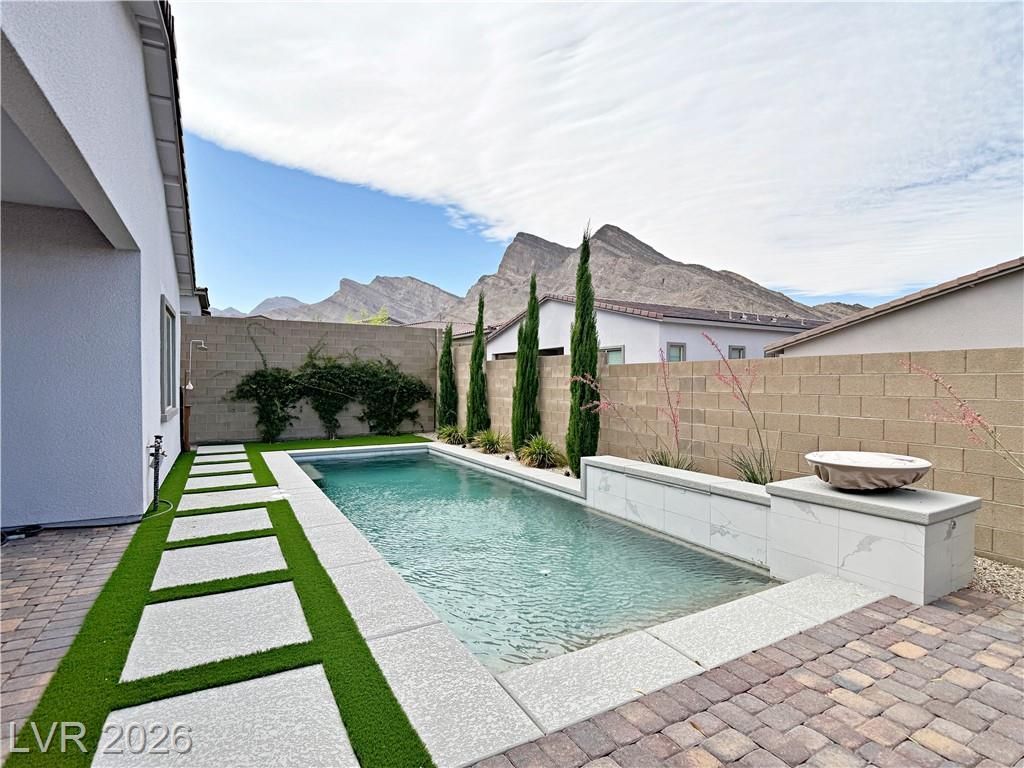
Welcome to this stunning single-story home in a gated Summerlin West community, offering modern living, impeccable privacy in an all single-story community, a resort-style pool with mountain views, a private courtyard & a private casita! Save $18,000 because the SID fee is fully paid by the owner! The home features an open-concept layout ideal for entertaining. The kitchen has quartz countertops & a large center island. The primary suite is spacious with luxurious bathroom & super shower. There is a separate entrance to the casita with full bathroom and a walk-in closet. Enjoy indoor-outdoor living with tri-folding glass sliders leading to the covered patio & pool, beautiful plants and flowers. The pool is heated and comes with water fall and fire features. Enjoy 2-car garage with extra space, finished w/ premium polyurea floors. Enjoy tankless waterheater & softwater system. Refrigerator, washer & dryer are included. Enjoy parks! Close to Red Rock & downtown Summerlin.
Property Features
Property Type: Residential - Single Family
Cooling: Electric
Garage: 2 car attached
Heating: Gas
Home Style: One Story
Lot Size: 0.14 Acres
Roof Type: Tile
Stories: 1.0
Taxes: $9,148
Year Built: 2023
Amenities
Bedroom on Main Level
Ceiling Fan(s)
Primary Downstairs
Window Treatments
Programmable Thermostat
Courtyard
Patio
Private Yard
Feature Descriptions
Appliances: Built-In Gas Oven, Double Oven, Dryer, Dishwasher, Gas Cooktop, Disposal, Microwave, Refrigerator, Water Softener Owned, Tankless Water Heater, Washer
Association Amenities: Gated, Jogging Path, Park
Days on Site: 6
Fencimg: Block, Back Yard
Flooring: Carpet, Tile
HOA Fee: 69/ Monthly
Laundry: Gas Dryer Hookup, Main Level, Laundry Room
Lot: Desert Landscaping, Sprinklers In Rear, Sprinklers In Front, Landscaped, Synthetic Grass, Trees, < 1/4 Acre
Parcel#: 137-14-412-043
Parking: Attached, Garage, Private
Parking Notes: Attached, Garage, Private
Patio/Porch: Covered, Patio
Pool: Heated, In Ground, Private
Sewer: Public Sewer
Special View Info: Mountain(s)
Swimming Pool: Yes
Utilities: Underground Utilities
Water: Public
Window: Blinds, Low-Emissivity Windows
Room Sizes
Bedroom 4: 10 X 15
Bedroom 3: 10 X 11
Bedroom 2: 12 X 11
Primary Bedroom: 18 X 15
Local Schools
High School: Palo Verde
Middle School: Becker
Elementary School: Lummis, William,Lummis, William
Listed By / Shown By
Listed By
Agency Name: Realty ONE Group, Inc
Agency Contact: (725) 287-5242
Agent Name: Angelo Hermosura

Shown By
Agent Name: Leidelyn Garcia
Agent Phone: (702) 256-4900
Agency Title: Wardley Real Estate

Estimate Your Payment
Estimated Payment
$ 5,280.31 per month $4,197.44 Principal & Interest $762.33 Property Tax $320.54 Homeowner's InsuranceChange Payment Information

Leidelyn Garcia
S.0205299
Email Me

"GLVAR MLS deems information realiable but not guaranteed."
Listing data compilation and photo(s) © 2026 Greater Las Vegas Association of REALTORS® MLS , All Rights Reserved.
Privacy Policy / DMCA Notice / ADA Accessibility


This site is hosted, designed and copyright
© 1994 - 2026 by
Delta Media Group, Inc. -- Patent Pending --
11622 Peregrine Point Court | MLS# 2783604
This single family home located at 11622 Peregrine Point Court , Las Vegas, NV 89138 is currently listed for sale with an asking price of $1,099,000. This property was built in 2023 and has 4 bedrooms and 3 full and 1 partial baths with 2300 sq. ft. Peregrine Point Court is located in the Falcon Crest Summerlin V22 Parcels C D subdivision. Search Falcon Crest Summerlin V22 Parcels C D real estate on leydigarcia.wardleyre.com today.