
BEDS4
BATHS3 full 1 partial
SQUARE FEET3,673
MLS#2798151
STATUSActive
PROPERTY TYPEResidential - Single Family
SUBDIVISIONVineyards
Property Description
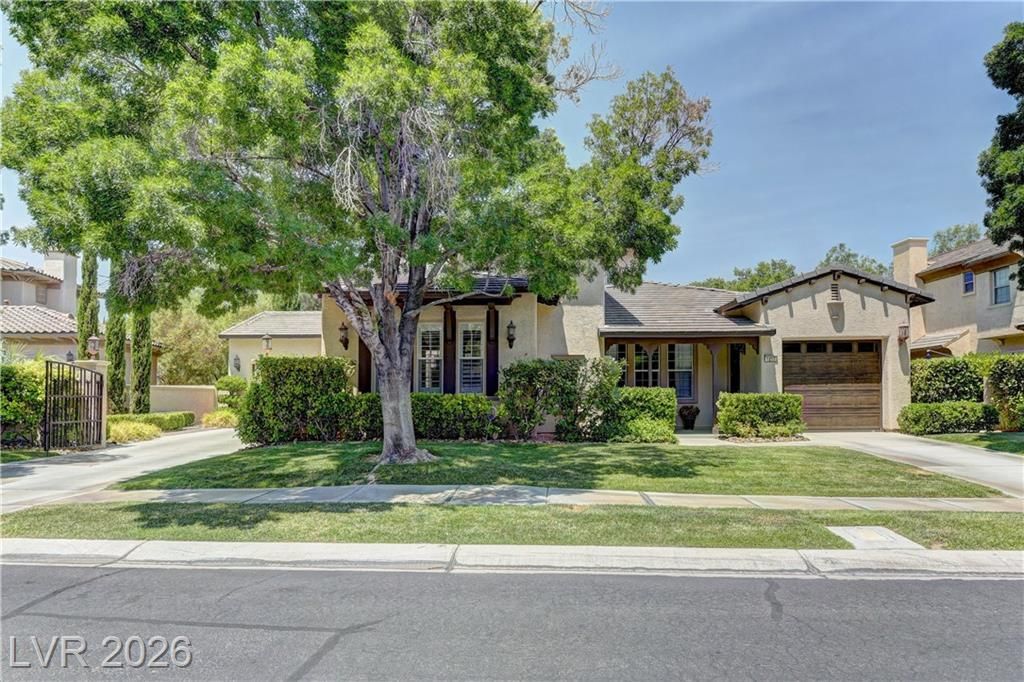
Completely updated, this beautiful home in the guard-gated Vineyards boasts an amazing backyard with a stunning detached tiled roofed covered patio surrounded by Travertine decking. The patio features a TV, fireplace, and built-in BBQ, all overlooking the refreshing pool and spa. On the other side of the yard, there's a large artificial grass area. The mature landscaping in the front and rear of the home adds to its charm. The home has a two-car main garage with a gated courtyard and another one-car garage on the other side. The primary bedroom is located downstairs, along with an office/den. Upstairs, there are three bedrooms, including one en-suite bath. The other two rooms share a Jack-and-Jill bathroom. The owner has invested heavily in upgrades and remodeling inside and out over the past few years, including the installation of owned solar panels which result in super low NV Energy bills. The owner recently replaced the water softener, all AC units and installed new garage doors. To get a better sense of the home, make sure to view the Matterport virtual walking tour which includes the entire inside and outside of the home.
Property Features
Property Type: Residential - Single Family
Cooling: Central Air, Electric,2 Units
Fireplaces: 1
Garage: 3 car attached
Heating: Central, Gas, Multiple Heating Units
Home Style: Two Story
Lot Size: 0.30 Acres
Roof Type: Pitched, Tile
Stories: 2.0
Taxes: $6,822
Year Built: 1999
Amenities
Bedroom on Main Level
Ceiling Fan(s)
Primary Downstairs
Window Treatments
Built-in Barbecue
Barbecue
Patio
Private Yard
Sprinkler/Irrigation
Feature Descriptions
Appliances: Built-In Electric Oven, Double Oven, Dishwasher, Gas Cooktop, Disposal, Microwave, Refrigerator, Water Softener Owned
Association Amenities: Gated, Guard
Days on Site: 2
Fencimg: Block, Back Yard, Wrought Iron
Fireplace: Gas, Great Room
Flooring: Carpet, Luxury Vinyl Plank, Tile
HOA Fee: 345/ Monthly
Laundry: Cabinets, Gas Dryer Hookup, Main Level, Laundry Room, Sink
Lot: 1/4 to 1 Acre Lot, Cul-De-Sac, Drip Irrigation/Bubblers, Sprinklers In Rear, Sprinklers In Front, Landscaped, Synthetic Grass
Parcel#: 137-26-515-003
Parking: Attached, Garage, Garage Door Opener, Inside Entrance, Private, Storage
Parking Notes: Attached, Garage, Garage Door Opener, Inside Entrance
Patio/Porch: Covered, Patio
Pool: In Ground, Private, Pool/Spa Combo
Sewer: Public Sewer
Spa: In Ground
Spa: Yes
Special View Info: Park/Greenbelt
Swimming Pool: Yes
Utilities: Cable Available
Water: Public
Window: Double Pane Windows, Drapes, Window Treatments
Room Sizes
Den: 10 X 10
Bedroom 4: 14 X 12
Bedroom 3: 14 X 12
Bedroom 2: 13 X 12
Primary Bathroom: 12 X 10
Primary Bedroom: 16 X 15
Living Room: 15 X 13
Family Room: 16 X 16
Kitchen: 15 X 12
Local Schools
High School: Palo Verde
Middle School: Rogich Sig
Elementary School: Staton, Ethel W.,Staton, Ethel W.
Listed By / Shown By
Listed By
Agency Name: BHHS Nevada Properties
Agency Contact: (702) 256-8888
Agent Name: Brian E. Wedewer

Shown By
Agent Name: Leidelyn Garcia
Agent Phone: (702) 256-4900
Agency Title: Wardley Real Estate

Estimate Your Payment
Estimated Payment
$ 8,583.90 per month $7,446.72 Principal & Interest $568.50 Property Tax $568.68 Homeowner's InsuranceChange Payment Information

Leidelyn Garcia
S.0205299
Email Me

"GLVAR MLS deems information realiable but not guaranteed."
Listing data compilation and photo(s) © 2026 Greater Las Vegas Association of REALTORS® MLS , All Rights Reserved.
Privacy Policy / DMCA Notice / ADA Accessibility


This site is hosted, designed and copyright
© 1994 - 2026 by
Delta Media Group, Inc. -- Patent Pending --
1217 Muscato Court | MLS# 2798151
This single family home located at 1217 Muscato Court, Las Vegas, NV 89144 is currently listed for sale with an asking price of $1,949,750. This property was built in 1999 and has 4 bedrooms and 3 full and 1 partial baths with 3673 sq. ft. Muscato Court is located in the Vineyards subdivision. Search Vineyards real estate on leydigarcia.wardleyre.com today.