
BEDS4
BATHS3 full
SQUARE FEET1,787
MLS#2785655
STATUSActive
PROPERTY TYPERental - Single Family
SUBDIVISIONMayfair #03
Property Description
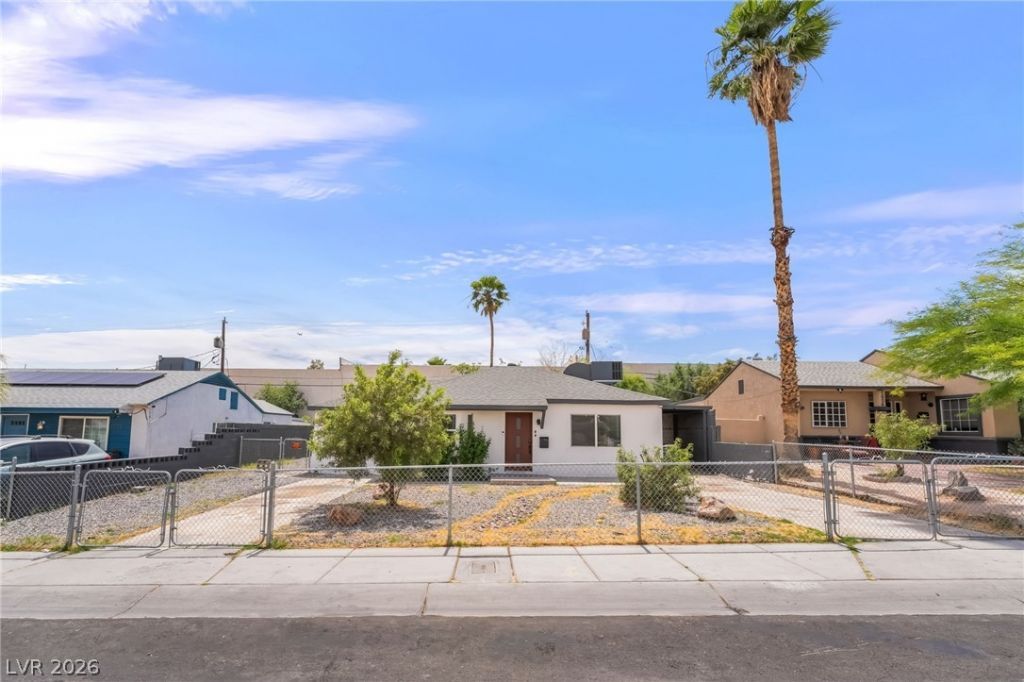
Move-In Ready Home + Private Casita with Full Kitchen 1610 Ogden Las Vegas, NV 89101 Absolutely beautiful single-story home with attached private casita! Main house features 3 bedrooms, 2 upgraded modern bathrooms, laminate wood plank flooring throughout, fresh interior and exterior paint, and a premium kitchen with white shaker cabinets, breakfast bar, stainless steel appliances, and pot filler. Spacious laundry room, fully fenced yard, and covered carport parking. Attached casita offers its own private entrance and includes a bedroom, bathroom, and full kitchen ? perfect for extended family, guests, or separate living space. Casita and main home may be rented separately. Move-in ready with modern finishes throughout! Main house: $2100+ $350 (utility) = $2450 Casita: $900+ $200 (utility) =$1100 Casita may be rented separately. Move-in ready with modern finishes throughout!
Property Features
Property Type: Rental - Single Family
Cooling: Central Air, Electric
Heating: Central, Electric
Home Style: One Story
Lot Size: 0.16 Acres
Roof Type: Composition, Shingle
Stories: 1.0
Year Built: 1943
Amenities
Bedroom on Main Level
Ceiling Fan(s)
Primary Downstairs
Window Treatments
Feature Descriptions
Appliances: Dryer, Dishwasher, Electric Oven, Electric Range, Disposal, Microwave, Refrigerator, Washer/Dryer, Washer/DryerAllInOne, Washer
Association Amenities: None
Exterior: Frame, Stucco
Fencimg: Back Yard, Full, Front Yard
Flooring: Laminate
Laundry: Electric Dryer Hookup, Main Level, Laundry Room
Lot: < 1/4 Acre
Parcel#: 139-35-312-047
Parking: Open
Parking Notes: Open
Pets Allowed: Yes, Negotiable
Utilities: Cable Available
Window: Blinds
Room Sizes
Living Room: 16 X 13
Dining Room: 10 X 8
Bedroom 3: 15 X 10
Bedroom 2: 14 X 12
Primary Bedroom: 15 X 12
Local Schools
High School: Valley
Middle School: Martin Roy
Elementary School: Hollingswoth, Howard,Hollingswoth, Howar
Listed By / Shown By
Listed By
Agency Name: Compass Realty & Management
Agency Contact: comeauxteam@karincomeaux.com
Agent Name: Karin Comeaux

Shown By
Agent Name: Leidelyn Garcia
Agent Phone: (702) 256-4900
Agency Title: Wardley Real Estate


Leidelyn Garcia
S.0205299
Email Me

"GLVAR MLS deems information realiable but not guaranteed."
Listing data compilation and photo(s) © 2026 Greater Las Vegas Association of REALTORS® MLS , All Rights Reserved.
Privacy Policy / DMCA Notice / ADA Accessibility


This site is hosted, designed and copyright
© 1994 - 2026 by
Delta Media Group, Inc. -- Patent Pending --
1610 E Ogden Avenue | MLS# 2785655
This property located at 1610 E Ogden Avenue , Las Vegas, NV 89101 is currently listed for rent with an asking price of $2,800 / Monthly. Search Las Vegas real estate on leydigarcia.wardleyre.com today.