
BEDS2
BATHS2 full
SQUARE FEET1,079
MLS#2798184
STATUSActive
PROPERTY TYPERental - Townhouse
SUBDIVISIONOld Vegas Ranch First Light
Property Description
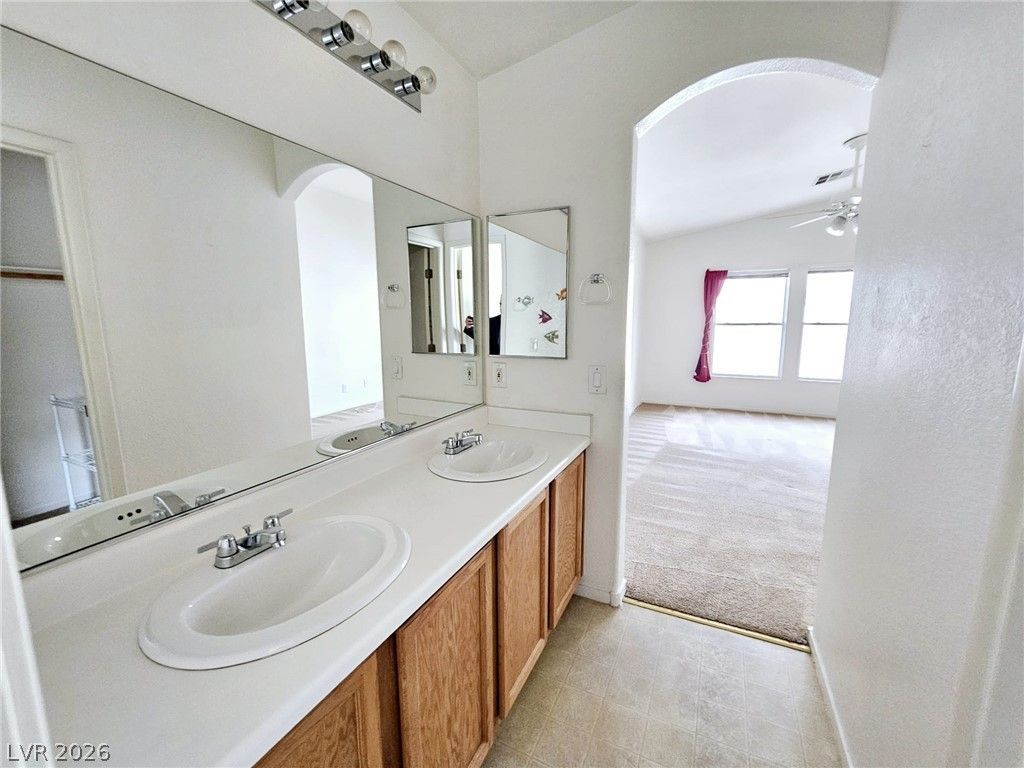
Welcome to 1663 Lefty Garcia Way,Discover this charming 2-bedroom, 2-bathroom townhome nestled in agated community with a one-car garage. The open layout offers a cozy living space, perfect for relaxing.The kitchen features a breakfast bar and includes all appliances, making meal prep a breeze. The spaciousprimary bedroom boasts a walk-in? closet? with a tub/shower combo?. Enjoy the convenience of theupstairs laundry room, step outside to explore community amenities, including a sparkling pool, spa,walking trails, a park with a splash pad, and even a skate park. Located near shopping, dining, schools, anda brand-new quick care, this home offers the perfect blend of convenience and comfort. One small pet iswelcome. Don't miss out?schedule your viewing today!
Property Features
Property Type: Rental - Townhouse
Cooling: Central Air, Electric
Garage: 1
Heating: Central, Gas
Home Style: Two Story
Lot Size: 0.03 Acres
Roof Type: Pitched, Tile
Stories: 2.0
Year Built: 2003
Amenities
Window Treatments
Feature Descriptions
Appliances: Dryer, Dishwasher, Disposal, Gas Range, Microwave, Refrigerator, Washer/Dryer, Washer/DryerAllInOne, Washer
Association Amenities: Gated, Barbecue, Playground, Pool, Spa/Hot Tub
Community Features: Pool
Days on Site: 2
Exterior: Frame, Stucco
Fencimg: None
Flooring: Carpet, Linoleum, Vinyl
Hot Tub: Yes
Laundry: Gas Dryer Hookup, Upper Level
Parcel#: 179-34-615-058
Parking: Garage, Private, Guest
Parking Notes: Garage, Private, Guest
Pets Allowed: Call, Negotiable
Pool: Community
Spa: Yes
Swimming Pool: Yes
Utilities: Cable Not Available
Window: Blinds
Room Sizes
Living Room: 16 X 13
Bedroom 2: 13 X 11
Kitchen: 11 X 10
Primary Bedroom: 13 X 12
Local Schools
High School: Basic Academy
Middle School: Mannion Jack & Terry
Elementary School: Walker, J. Marlan,Walker, J. Marlan
Listed By / Shown By
Listed By
Agency Name: United Realty Group
Agency Contact: (702) 321-5893
Agent Name: Julio C. Carrillo

Shown By
Agent Name: Leidelyn Garcia
Agent Phone: (702) 256-4900
Agency Title: Wardley Real Estate


Leidelyn Garcia
S.0205299
Email Me

"GLVAR MLS deems information realiable but not guaranteed."
Listing data compilation and photo(s) © 2026 Greater Las Vegas Association of REALTORS® MLS , All Rights Reserved.
Privacy Policy / DMCA Notice / ADA Accessibility


This site is hosted, designed and copyright
© 1994 - 2026 by
Delta Media Group, Inc. -- Patent Pending --
1663 Lefty Garcia Way | MLS# 2798184
This property located at 1663 Lefty Garcia Way , Henderson, NV 89002 is currently listed for rent with an asking price of $1,575 / Monthly. Search Henderson real estate on leydigarcia.wardleyre.com today.