
BEDS3
BATHS2 full
SQUARE FEET1,530
MLS#2798730
STATUSActive
PROPERTY TYPEResidential - Single Family
SUBDIVISIONWildwood
Property Description
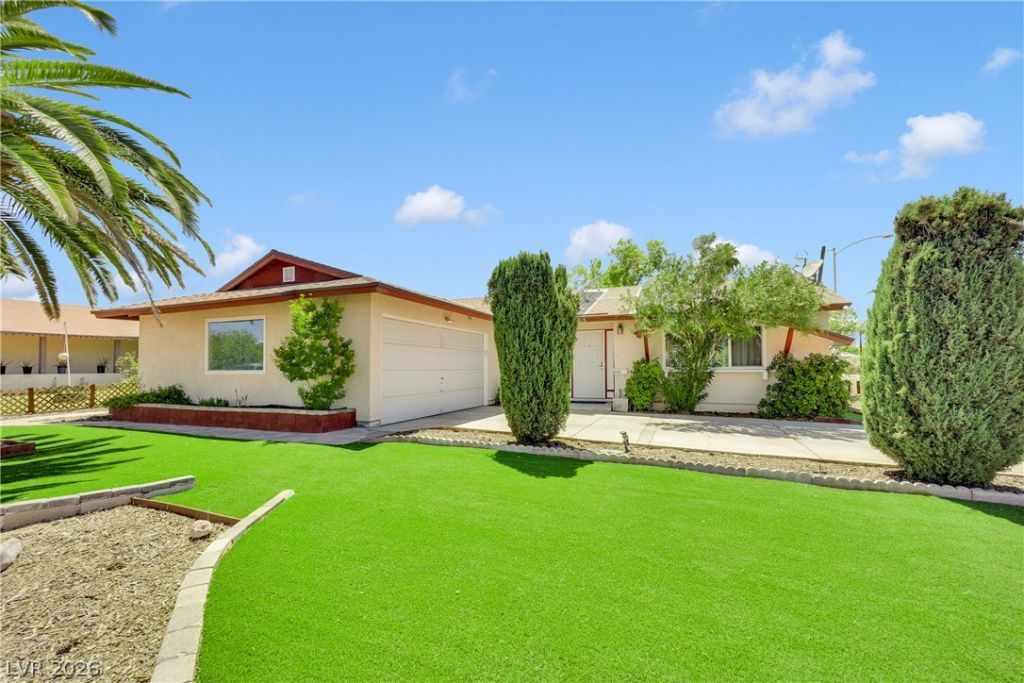
Welcome to this great 3-bedroom, 2-bathroom corner lot home situated on a spacious lot with no HOA and the added benefit of paid-off solar panels. The property features a large front yard with mature landscaping and excellent curb appeal, along with a private backyard offering a covered patio, mature trees, shrubs, and turf for easy outdoor enjoyment. A long driveway leads to the two-car garage, providing ample parking.Inside, the open-concept kitchen features a dining area overlooking the backyard and flows seamlessly into the main living spaces. A two-sided fireplace creates a warm and inviting atmosphere between the dining room and family room. The home also offers a large flex space that provides endless possibilities for additional living space, a home office, media room, or play area.Additional improvements include the roof and windows, both replaced in approximately 2016, offering added value and peace of mind for the next owner.
Property Features
Property Type: Residential - Single Family
Cooling: Central Air, Electric
Fireplaces: 1
Garage: 2 car attached
Heating: Central, Electric
Home Style: One Story
Lot Size: 0.18 Acres
Roof Type: Composition, Shingle
Stories: 1.0
Taxes: $922
Year Built: 1973
Amenities
Bedroom on Main Level
Ceiling Fan(s)
Primary Downstairs
Patio
Feature Descriptions
Appliances: Dryer, Electric Cooktop, Electric Range, Disposal, Refrigerator, Washer
Association Amenities: None
Fencimg: Block, Back Yard
Fireplace: Family Room, Other
Flooring: Carpet, Laminate, Tile
Laundry: Gas Dryer Hookup, In Garage, Laundry Room
Lot: Back Yard, Desert Landscaping, Fruit Trees, Front Yard, Landscaped, < 1/4 Acre
Parcel#: 138-24-411-036
Parking: Attached, Garage, Inside Entrance, Private
Parking Notes: Attached, Garage, Inside Entrance, Private
Patio/Porch: Covered, Patio
Sewer: Public Sewer
Utilities: Cable Available, Underground Utilities
Water: Public
Room Sizes
Family Room: 16 X 17
Dining Room: 8 X 16
Living Room: 11 X 20
Kitchen: 14 X 13
Bedroom 3: 19 X 9
Bedroom 2: 14 X 9
Primary Bathroom: 5 X 9
Primary Bedroom: 15 X 10
Local Schools
High School: Western
Middle School: Gibson Robert O.
Elementary School: Bennett, William G.,Bennett, William G.
Listed By / Shown By
Listed By
Agency Name: Huntington & Ellis, A Real Est
Agency Contact: (702) 514-6634
Agent Name: Craig Tann

Shown By
Agent Name: Leidelyn Garcia
Agent Phone: (702) 256-4900
Agency Title: Wardley Real Estate

Estimate Your Payment
Estimated Payment
$ 1,752.06 per month $1,556.37 Principal & Interest $76.83 Property Tax $118.85 Homeowner's InsuranceChange Payment Information

Leidelyn Garcia
S.0205299
Email Me

"GLVAR MLS deems information realiable but not guaranteed."
Listing data compilation and photo(s) © 2026 Greater Las Vegas Association of REALTORS® MLS , All Rights Reserved.
Privacy Policy / DMCA Notice / ADA Accessibility


This site is hosted, designed and copyright
© 1994 - 2026 by
Delta Media Group, Inc. -- Patent Pending --
1825 Shadow Mountain Place | MLS# 2798730
This single family home located at 1825 Shadow Mountain Place, Las Vegas, NV 89108 is currently listed for sale with an asking price of $407,500. This property was built in 1973 and has 3 bedrooms and 2 full baths with 1530 sq. ft. Shadow Mountain Place is located in the Wildwood subdivision. Search Wildwood real estate on leydigarcia.wardleyre.com today.