
BEDS5
BATHS3 full
SQUARE FEET3,772
MLS#2147849
STATUSActive
PROPERTY TYPEResidential - Single Family
SUBDIVISIONHARVEST PARK
SCHOOLNebo
Property Description
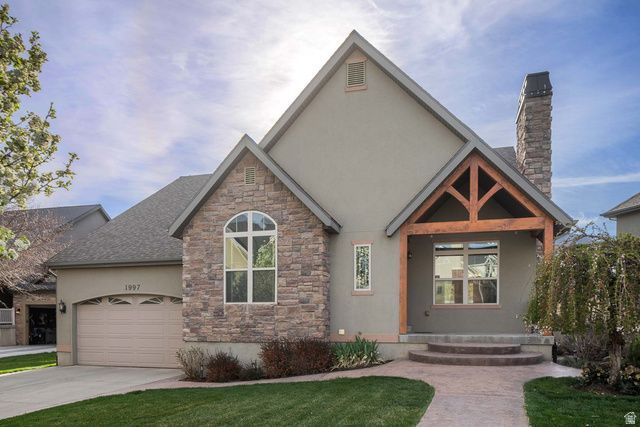
Welcome to this beautifully updated home in the highly sought-after Harvest Park community in Mapleton! Featuring 5 bedrooms and 3 bathrooms, this spacious home offers the perfect blend of comfort, functionality, and lifestyle. Step inside to find warm hardwood floors in the office with builtin cabinets, and an inviting layout designed for both everyday living and entertaining. The newly finished basement adds incredible versatility, a large cold storage, complete with a walkout entrance, elegant stone steps, and a charming floral welcome that creates a seamless indoor-outdoor connection. The backyard is truly a showstopper-an outdoor oasis that will leave you in awe. Enjoy a thoughtfully designed garden area, a vibrant flower garden with fruit trees, and mature trees that provide both beauty and privacy. Whether you're relaxing, hosting, or gardening, this space offers endless possibilities. Tech-savvy buyers will appreciate the extensive security and low-voltage system, complete with a dedicated server rack, as well as fast and reliable fiber internet. Located in a community rich with amenities, you'll have access to nearby parks, scenic walking trails, and breathtaking views of Maple Mountain right outside your door. This is more than just a home-it's a lifestyle. Come experience everything this exceptional property has to offer!
Property Features
Property Type: Residential - Single Family
Basement: Full, Walk-Out Access
Basement: Yes
Cooling: Central Air
Fenced: Yes
Fireplaces: 2
Garage: 2 car attached
Heating: Forced Air, Gas: Central
Home Style: A-Frame
Lot Size: 0.22 Acres
Roof Type: Asphalt
Stories: 2.0
Taxes: $3,174
Year Built: 2007
Amenities
Alarm: Security
Bath: Primary
Bath: Sep. Tub/Shower
Central Vacuum
Closet: Walk-In
Den/Office
Disposal
French Doors
Gas Log
Great Room
Jetted Tub
Oven: Double
Oven: Wall
Range: Gas
Range/Oven: Built-In
Vaulted Ceilings
Granite Countertops
Basement Entrance
Deck; Covered
Double Pane Windows
Lighting
Porch: Open
Walkout
Feature Descriptions
Appliances: Ceiling Fan, Microwave, Range Hood, Refrigerator, Water Softener Owned
Association Amenities: Barbecue, Biking Trails, Pets Permitted, Picnic Area, Playground
Days on Site: 63
Door Features: French Doors
Exterior: Stone, Stucco
Flooring: Carpet, Hardwood, Tile
HOA Fee: 24/ Monthly
Laundry: Electric Dryer Hookup, Gas Dryer Hookup
Lot: Curb & Gutter, Fenced: Full, Road: Paved, Sprinkler: Auto-Full, View: Mountain, Drip Irrigation: Auto-Full
Lot Dimensions: 0.0x0.0x0.0
Other Equipment: Alarm System, Window Coverings
Parcel#: 41-613-0052
Patio/Porch: Porch: Open
Sewer: Sewer: Connected, Sewer: Public
Special View Info: Mountain(s)
Topography: Curb & Gutter, Fenced: Full, Road: Paved, Sprinkler: Auto-Full, Terrain, Flat, View: Mountain, Drip Irrigation: Auto-Full
Utilities: Natural Gas Connected, Electricity Connected, Sewer Connected, Sewer: Public, Water Connected
Water: Culinary, Irrigation: Pressure
Window: Blinds
Local Schools
High School: Maple Mountain
Middle School: Mapleton Jr
Elementary School: Maple Ridge
School District: Nebo
Listed By / Shown By
Listed By
Agency Name: Evolve Real Estate & Management LLC
Agency Phone: 801-341-9491
Shown By
Agent Name: Leidelyn Garcia
Agent Phone: (702) 256-4900
Agency Title: Wardley Real Estate

Estimate Your Payment
Estimated Payment
$ 3,388.85 per month $2,902.68 Principal & Interest $264.50 Property Tax $221.67 Homeowner's InsuranceChange Payment Information

Leidelyn Garcia
S.0205299
Email Me

Privacy Policy / DMCA Notice / ADA Accessibility


This site is hosted, designed and copyright
© 1994 - 2026 by
Delta Media Group, Inc. -- Patent Pending --
1997 W Crescent Dr | MLS# 2147849
This single family home located at 1997 W Crescent Dr , Mapleton, UT 84664 is currently listed for sale with an asking price of $760,000. This property was built in 2007 and has 5 bedrooms and 3 full baths with 3772 sq. ft. W Crescent Dr is located in the HARVEST PARK subdivision within the Nebo school district. Search HARVEST PARK real estate on leydigarcia.wardleyre.com today.