
BEDS3
BATHS1 full
SQUARE FEET950
MLS#2784910
STATUSActive Under Contract
PROPERTY TYPEResidential - Single Family
SUBDIVISIONHenderson Townsite
Property Description
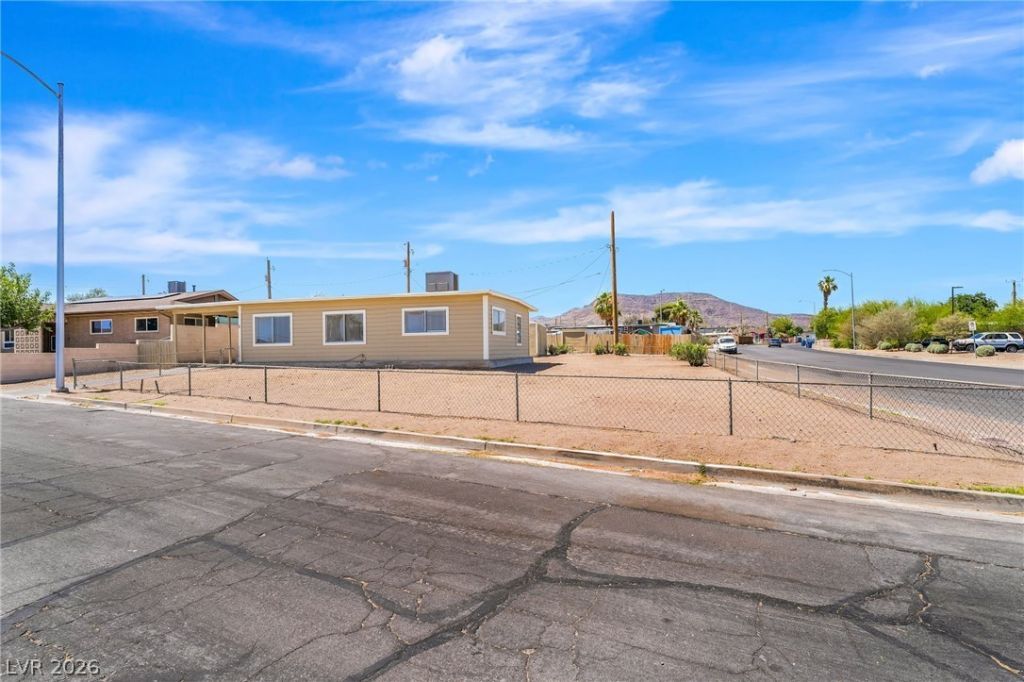
Single-story 3-bedroom home on a Cul-De-Sac situated on an oversized corner lot with alley access in the rear. Features include additional parking, covered carport, a detached garage, and RV parking!!! And you just can't beat the fact a new roof was installed approximately 3 years ago, and the HVAC system was replaced about 5 years ago! THIS PROPERTY IS PRICED TO SELL and offers endless possibilities to customize and make it your own.
Property Features
Property Type: Residential - Single Family
Cooling: Central Air, Electric
Garage: 1
Heating: Central, Electric
Home Style: One Story
Lot Size: 0.22 Acres
Roof Type: Flat
Stories: 1.0
Taxes: $437
Year Built: 1942
Amenities
Bedroom on Main Level
Primary Downstairs
Window Treatments
Private Yard
Shed
Feature Descriptions
Appliances: Electric Range, Refrigerator
Association Amenities: None
Days on Site: 3
Fencimg: Chain Link, Full
Flooring: Laminate
Laundry: Electric Dryer Hookup, Laundry Room
Lot: < 1/4 Acre
Parcel#: 179-18-611-020
Parking: Attached Carport, Detached, Garage, Guest, Private, RV Gated, RV Access/Parking
Parking Notes: Attached Carport, Detached, Garage, Guest, Private, RV
Sewer: Public Sewer
Utilities: Electricity Available
Water: Public
Window: Blinds
Room Sizes
Bedroom 3: 10 X 9
Bedroom 2: 11 X 10
Primary Bedroom: 13 X 10
Living Room: 16 X 14
Local Schools
High School: Foothill
Middle School: Brown B. Mahlon
Elementary School: Taylor, Robert L.,Taylor, Robert L.
Listed By / Shown By
Listed By
Agency Name: Century 21 Americana
Agency Contact: (702) 292-3771
Agent Name: Lorraine M. Heyden

Shown By
Agent Name: Leidelyn Garcia
Agent Phone: (702) 256-4900
Agency Title: Wardley Real Estate

Estimate Your Payment
Estimated Payment
$ 1,207.64 per month $1,088.12 Principal & Interest $36.42 Property Tax $83.10 Homeowner's InsuranceChange Payment Information

Leidelyn Garcia
S.0205299
Email Me

"GLVAR MLS deems information realiable but not guaranteed."
Listing data compilation and photo(s) © 2026 Greater Las Vegas Association of REALTORS® MLS , All Rights Reserved.
Privacy Policy / DMCA Notice / ADA Accessibility


This site is hosted, designed and copyright
© 1994 - 2026 by
Delta Media Group, Inc. -- Patent Pending --
2 California Way | MLS# 2784910
This single family home located at 2 California Way, Henderson, NV 89015 is currently listed for sale with an asking price of $284,900. This property was built in 1942 and has 3 bedrooms and 1 full baths with 950 sq. ft. California Way is located in the Henderson Townsite subdivision. Search Henderson Townsite real estate on leydigarcia.wardleyre.com today.