
BEDS4
BATHS3 full
SQUARE FEET2,274
MLS#2809796
STATUSActive
PROPERTY TYPEResidential - Single Family
SUBDIVISIONTown Country Estate
Property Description
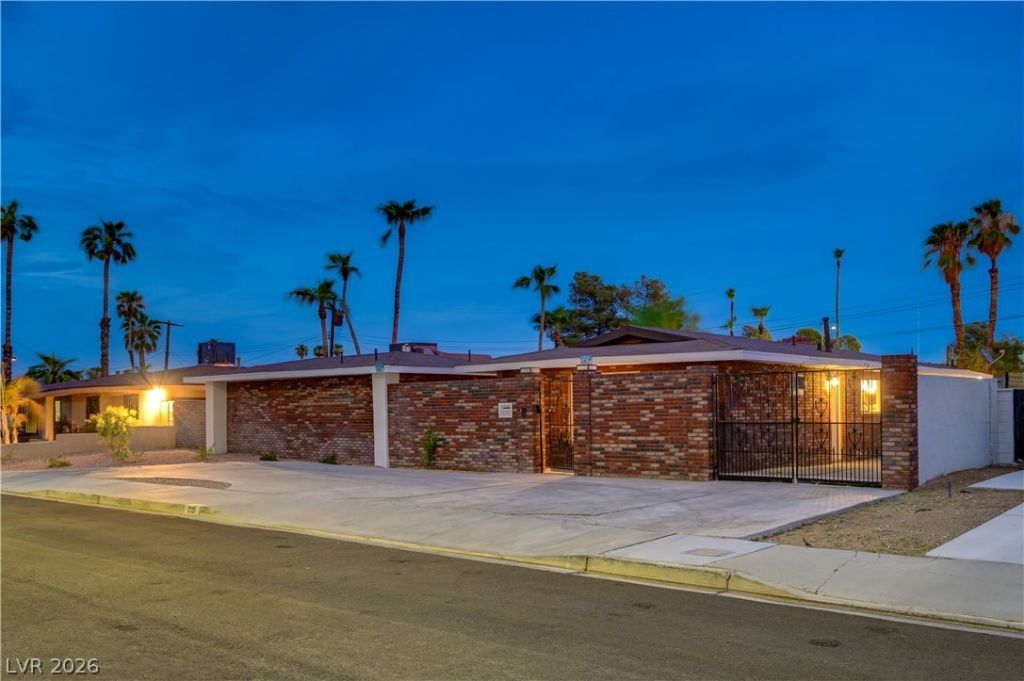
The claÑ?sÑ?c briÑ?k fаÑ?аdе dеfines this mid-cеntury mοdern single-level ranch residence located on the edge of the Historic Beverly Green neighborhood. Offering a prime location between Downtown Las Vegas and the Strip, this property spans 2,274 square feet of interior living space on a 0.2-acre fenced lot with sidewalks and curbs.Inside, the newly renovated interior features four bedrooms and three full bathrooms. The open floor plan showcases luxury vinyl flooring, along with recessed lighting, and ceiling fans. A central stone-finished fireplace anchors the living room and casual dining area, which seamlessly connects to the modern kitchen. The kitchen is outfitted with wood cabinetry, granite countertops, and a central island. The main living spaces are served by brand new central air conditioning units and central heating.A gated entryway leads to a private, enclosed concrete courtyard wrapped in brick walls, featuring a circular garden planter and views of the Startosphere Tower. The exterior space includes a spacious backyard canvas ready for your own personal finishing touch enclosed by brick and wrought iron fencing.
Property Features
Property Type: Residential - Single Family
Cooling: Central Air, Electric
Fireplaces: 1
Heating: Central, Gas
Home Style: One Story
Lot Size: 0.20 Acres
Roof Type: Asphalt
Stories: 1.0
Taxes: $1,364
Year Built: 1963
Amenities
Primary Downstairs
None
Private Yard
Feature Descriptions
Appliances: Electric Water Heater, Disposal, Gas Range, Gas Water Heater
Association Amenities: None
Days on Site: 7
Fencimg: Block, Back Yard
Fireplace: Gas, Living Room
Flooring: Luxury Vinyl Plank
Laundry: Gas Dryer Hookup, Main Level
Lot: Desert Landscaping, Landscaped, < 1/4 Acre
Parcel#: 162-03-810-038
Parking: Open, RV Potential, RV Access/Parking
Parking Notes: Open, RV Potential, RV Access/Parking
Sewer: Public Sewer
Utilities: Underground Utilities
Water: Public
Room Sizes
Bedroom 4: 20 X 15
Bedroom 3: 13 X 12
Bedroom 2: 15 X 13
Primary Bedroom: 16 X 14
Local Schools
High School: Valley
Middle School: Martin Roy
Elementary School: Park, John S.,Park, John S.
Listed By / Shown By
Listed By
Agency Name: Coldwell Banker Premier
Agency Contact: (702) 460-3629
Agent Name: Greg Clemens

Shown By
Agent Name: Leidelyn Garcia
Agent Phone: (702) 256-4900
Agency Title: Wardley Real Estate

Estimate Your Payment
Estimated Payment
$ 2,280.16 per month $2,012.78 Principal & Interest $113.67 Property Tax $153.71 Homeowner's InsuranceChange Payment Information

Leidelyn Garcia
S.0205299
Email Me

"GLVAR MLS deems information realiable but not guaranteed."
Listing data compilation and photo(s) © 2026 Greater Las Vegas Association of REALTORS® MLS , All Rights Reserved.
Privacy Policy / DMCA Notice / ADA Accessibility


This site is hosted, designed and copyright
© 1994 - 2026 by
Delta Media Group, Inc. -- Patent Pending --
2101 Santiago Street | MLS# 2809796
This single family home located at 2101 Santiago Street , Las Vegas, NV 89104 is currently listed for sale with an asking price of $527,000. This property was built in 1963 and has 4 bedrooms and 3 full baths with 2274 sq. ft. Santiago Street is located in the Town Country Estate subdivision. Search Town Country Estate real estate on leydigarcia.wardleyre.com today.