
BEDS2
BATHS2 full
SQUARE FEET1,418
MLS#2795973
STATUSActive
PROPERTY TYPEResidential - Single Family
SUBDIVISIONDel Webb Communities
Property Description
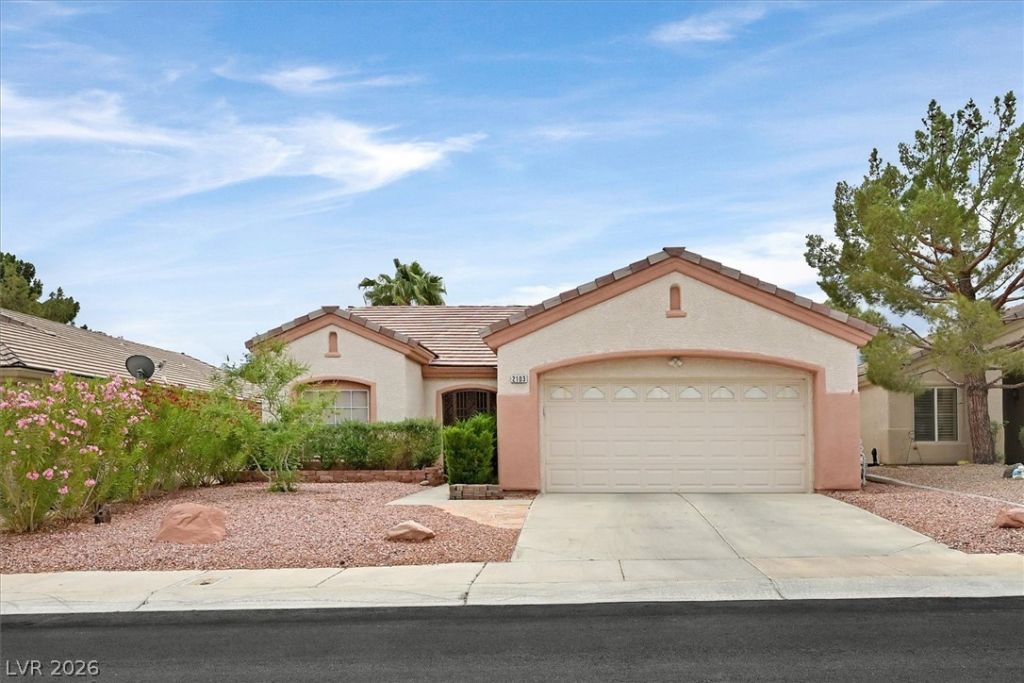
Welcome to this beautifully maintained Granite model in the highly desirable Sun City MacDonald Ranch 55+ community. This thoughtfully designed home offers 2 bedrooms, 2 bathrooms, and a versatile den that is ideal for a home office or hobby room. The upgraded kitchen features granite countertops, a breakfast bar, and stainless-steel appliances, opening to comfortable living and dining areas that are perfect for everyday living and entertaining. The spacious primary suite offers a peaceful retreat with a dual-sink vanity, dedicated makeup area, walk-in shower, and a generous walk-in closet. Throughout the home, you'll find plantation shutters, ceiling fans, neutral finishes, attractive 16-inch tile flooring, and custom security doors at both the front and rear entrances. Step outside to an extended covered patio overlooking a beautifully landscaped backyard, creating the perfect setting to relax or entertain year-round. Ideally located near shopping, dining, medical facilities, and freeway access, this home also includes access to the exceptional amenities Sun City MacDonald Ranch is known for. Residents enjoy a clubhouse with dining, a fitness center, billiards, golf, swimming, pickleball, tennis, and an active calendar of clubs, activities, and social events. This move-in-ready home offers the perfect blend of comfort, convenience, and resort-style living.
Property Features
Property Type: Residential - Single Family
Cooling: Central Air, Electric
Garage: 2 car attached
Heating: Central, Gas
Home Style: One Story
Lot Size: 0.12 Acres
Roof Type: Tile
Stories: 1.0
Taxes: $2,011
Year Built: 1997
Amenities
Bedroom on Main Level
Ceiling Fan(s)
Primary Downstairs
Window Treatments
Courtyard
Porch
Patio
Private Yard
Sprinkler/Irrigation
Feature Descriptions
Appliances: Built-In Gas Oven, Dishwasher, Disposal, Microwave, Refrigerator
Association Amenities: Business Center, Clubhouse, Fitness Center, Barbecue, Pickleball, Pool, Recreation Room, Spa/Hot Tub, Security, Tennis Court(s)
Community Features: Pool
Days on Site: 9
Exterior: Block, Stucco
Fencimg: Block, Back Yard, Wrought Iron
Flooring: Carpet, Tile
HOA Fee: 105/ Monthly
Hot Tub: Yes
Laundry: Gas Dryer Hookup, In Garage
Lot: Drip Irrigation/Bubblers, Desert Landscaping, Landscaped, Rocks, < 1/4 Acre
Parcel#: 178-29-513-072
Parking: Attached, Garage, Garage Door Opener, Inside Entrance, Private, Shelves
Parking Notes: Attached, Garage, Garage Door Opener, Inside Entrance
Patio/Porch: Covered, Patio, Porch
Pool: Community
Sewer: Public Sewer
Swimming Pool: Yes
Utilities: Underground Utilities
Water: Public
Window: Double Pane Windows, Plantation Shutters, Window Treatments
Room Sizes
Living Room: 14 X 16
Dining Room: 12 X 14
Bedroom 2: 10 X 12
Primary Bedroom: 12 X 16
Local Schools
High School: Coronado High
Middle School: Webb, Del E.
Elementary School: Twitchell, Neil C.,Twitchell, Neil C.
Listed By / Shown By
Listed By
Agency Name: BHHS Nevada Properties
Agency Contact: (702) 595-5085
Agent Name: Theresa Monticelli-Fritz

Shown By
Agent Name: Leidelyn Garcia
Agent Phone: (702) 256-4900
Agency Title: Wardley Real Estate

Estimate Your Payment
Estimated Payment
$ 1,996.97 per month $1,699.60 Principal & Interest $167.58 Property Tax $129.79 Homeowner's InsuranceChange Payment Information

Leidelyn Garcia
S.0205299
Email Me

"GLVAR MLS deems information realiable but not guaranteed."
Listing data compilation and photo(s) © 2026 Greater Las Vegas Association of REALTORS® MLS , All Rights Reserved.
Privacy Policy / DMCA Notice / ADA Accessibility


This site is hosted, designed and copyright
© 1994 - 2026 by
Delta Media Group, Inc. -- Patent Pending --
2103 Poppywood Avenue | MLS# 2795973
This single family home located at 2103 Poppywood Avenue, Henderson, NV 89012 is currently listed for sale with an asking price of $445,000. This property was built in 1997 and has 2 bedrooms and 2 full baths with 1418 sq. ft. Poppywood Avenue is located in the Del Webb Communities subdivision. Search Del Webb Communities real estate on leydigarcia.wardleyre.com today.