
BEDS3
BATHS2 full
SQUARE FEET1,392
MLS#2798526
STATUSActive
PROPERTY TYPEResidential - Single Family
SUBDIVISIONHillcrest Manor
Property Description
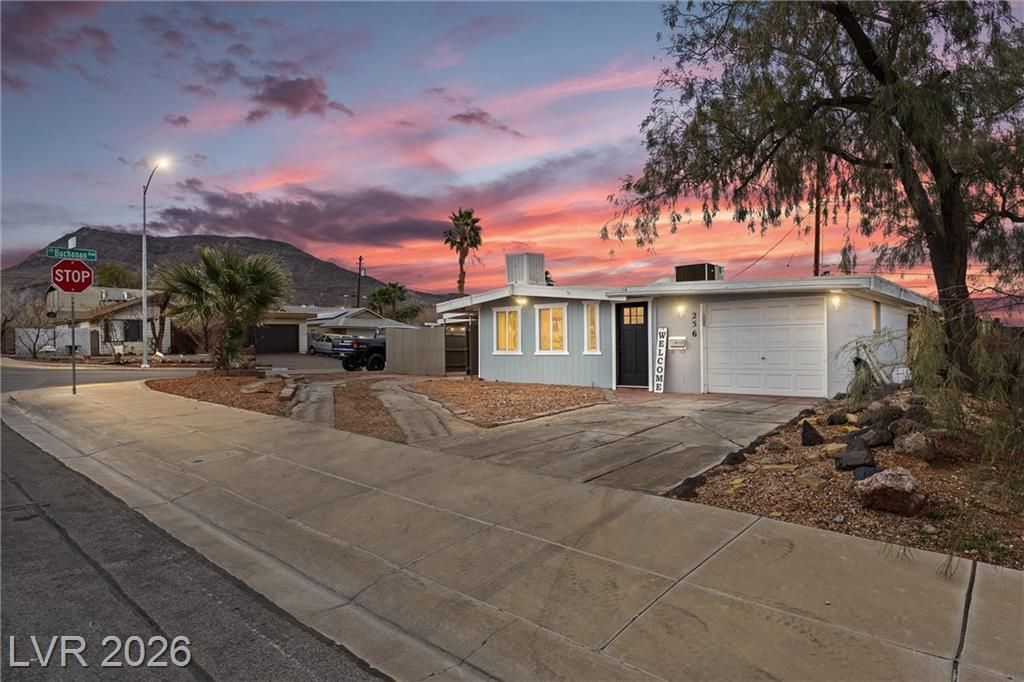
Welcome Home! Situated on a large corner lot w/no neighbors behind, offering privacy, a gated RV Access point, & no HOA. The interior boasts impressive beamed vaulted ceilings & a bright open-concept living area. A converted Sunroom w/new windows seamlessly expands the main living space, providing the perfect flexible layout. The renovated kitchen offers white painted cabinety, built-in shelving, pantry, a beautiful Butcher Block center island, a window above the sink & a door out to the backyard patio. The primary bedroom is currently being used as a nursery (not depipcted in photos) & features a stall shower & single pullman. The 2nd bedroom is being used as a closet momentarily. The largest bedroom sits off the living room w/french doors, direct access to the oversized 1 car garage and offers a massive closet. There is no bathroom, The hallway bathroom offers a single pullman and tub/shower combo. The oversized covered patio is complete with a pool table the seller intends to leave. Some of the storage cabinets & furniture can stay should you want it. 5 minutes from Water Street Plaza. Walking distance to Burkholder Park. 10 minutes to walmart, grocery stores, dining & retail. The 215 and 95 freeways are 10 minutes away for for commuters.
Property Features
Property Type: Residential - Single Family
Cooling: Central Air, Electric, Refrigerated
Garage: 1 car attached
Heating: Central, Gas
Home Style: One Story
Lot Size: 0.14 Acres
Roof Type: Foam, Pitched
Stories: 1.0
Taxes: $825
Year Built: 1957
Amenities
Ceiling Fan(s)
Primary Downstairs
Window Treatments
Patio
Private Yard
Shed
Feature Descriptions
Appliances: Dryer, Dishwasher, Disposal, Gas Range, Refrigerator, Washer
Association Amenities: None
Days on Site: 1
Exterior: Drywall
Fencimg: Back Yard, Pasture, RV Gate, Wood
Flooring: Tile
Laundry: Electric Dryer Hookup, Main Level, Laundry Room
Lot: Desert Landscaping, Landscaped, Rocks, < 1/4 Acre
Parcel#: 178-13-810-026
Parking: Attached, Garage, Inside Entrance, Private, RV Gated, RV Access/Parking
Parking Notes: Attached, Garage, Inside Entrance, Private, RV Gated, R
Patio/Porch: Covered, Patio
Sewer: Public Sewer
Special View Info: None
Utilities: Above Ground Utilities
Water: Public
Room Sizes
Primary Bathroom: 5 X 7
Bedroom 3: 11 X 10
Bedroom 2: 16 X 12
Primary Bedroom: 13 X 12
Kitchen: 10 X 10
Local Schools
High School: Foothill
Middle School: Burkholder Lyle
Elementary School: Taylor, Robert L.,Taylor, Robert L.
Listed By / Shown By
Listed By
Agency Name: BHHS Nevada Properties
Agency Contact: (661) 244-7160
Agent Name: Wendy Marie Rushing

Shown By
Agent Name: Leidelyn Garcia
Agent Phone: (702) 256-4900
Agency Title: Wardley Real Estate

Estimate Your Payment
Estimated Payment
$ 1,544.60 per month $1,371.14 Principal & Interest $68.75 Property Tax $104.71 Homeowner's InsuranceChange Payment Information

Leidelyn Garcia
S.0205299
Email Me

"GLVAR MLS deems information realiable but not guaranteed."
Listing data compilation and photo(s) © 2026 Greater Las Vegas Association of REALTORS® MLS , All Rights Reserved.
Privacy Policy / DMCA Notice / ADA Accessibility


This site is hosted, designed and copyright
© 1994 - 2026 by
Delta Media Group, Inc. -- Patent Pending --
256 Hillcrest Drive | MLS# 2798526
This single family home located at 256 Hillcrest Drive, Henderson, NV 89015 is currently listed for sale with an asking price of $359,000. This property was built in 1957 and has 3 bedrooms and 2 full baths with 1392 sq. ft. Hillcrest Drive is located in the Hillcrest Manor subdivision. Search Hillcrest Manor real estate on leydigarcia.wardleyre.com today.