
BEDS2
BATHS2 full
SQUARE FEET1,179
MLS#2808916
STATUSActive
PROPERTY TYPEResidential - Townhouse
SUBDIVISIONPark Oasis Amd
Property Description
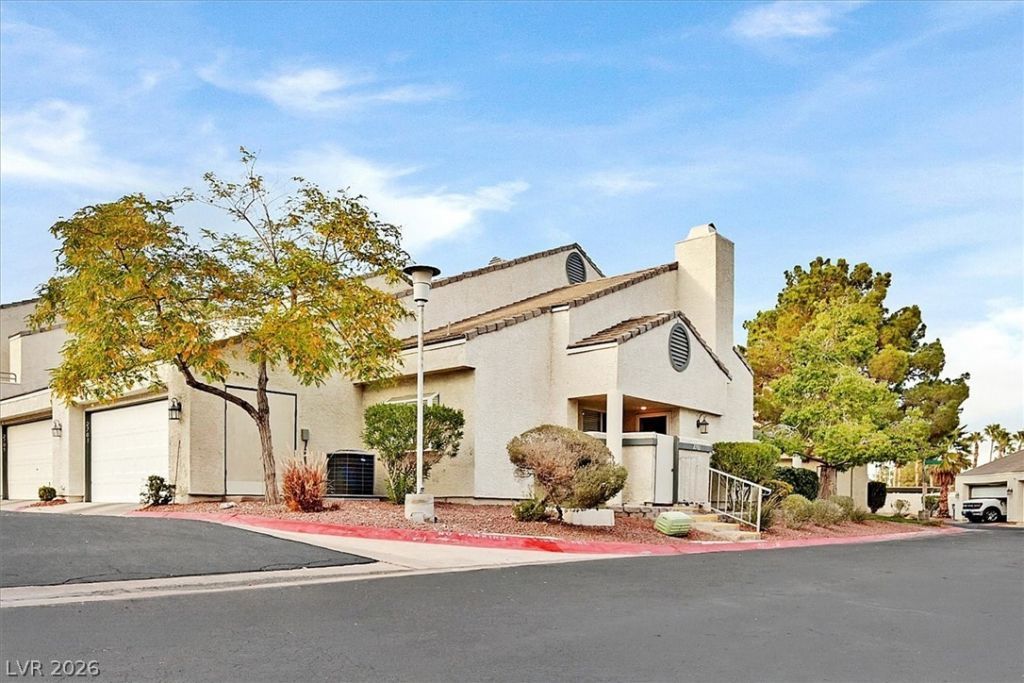
Welcome t? thi?? beaut??full?? r?m?d?l?d 2-bedroom, 2-bath cond? fe?turing a rare 2-car garage in the highly desirable master-planned community of The Lakes! This move-in-ready home offers a bright, open-concept floor plan with abundant natural light, luxury flooring, modern fixtures, and a fresh designer paint palette throughout. The stylish kitchen showcases quartz countertops, custom cabinetry, all new appliances, and a spacious breakfast bar?perfect for everyday living or entertaining. The primary suite features an upgraded bath with spa-inspired finishes and generous closet space, while the secondary bedroom and bath provide a comfortable space for guests, a home office, or additional living needs. Step outside to enjoy your private outdoor space, plus the added convenience and security of an attached 2-car garage. A brand-new water heater adds even more peace of mind. Residents of The Lakes enjoy scenic walking paths, mature landscaping, and a peaceful community setting, all while being minutes from shopping, dining, Downtown Summerlin, and the Las Vegas Strip. A beautifully updated home in an exceptional location?don't miss it!
Property Features
Property Type: Residential - Townhouse
Cooling: Central Air, Electric
Fireplaces: 1
Garage: 2 car attached
Heating: Central, Electric
Home Style: Two Story
Lot Size: 0.09 Acres
Roof Type: Tile
Stories: 2.0
Taxes: $1,197
Year Built: 1989
Amenities
Bedroom on Main Level
None
Balcony
Deck
Private Yard
Feature Descriptions
Appliances: Dryer, Electric Range, Disposal, Microwave, Refrigerator, Washer
Association Amenities: Pool, Spa/Hot Tub
Community Features: Pool
Days on Site: 11
Fencimg: Back Yard, Stucco Wall
Fireplace: Living Room, Wood Burning
Flooring: Carpet, Tile
HOA Fee: 320/ Monthly
Hot Tub: Yes
Laundry: Electric Dryer Hookup, In Garage, Main Level, Laundry Room
Lot: Desert Landscaping, Landscaped, < 1/4 Acre
Parcel#: 163-08-114-017
Parking: Attached, Garage, Garage Door Opener, Open, Private, Shelves, Storage, Guest
Parking Notes: Attached, Garage, Garage Door Opener, Open, Private, Sh
Patio/Porch: Balcony, Deck
Pool: Community
Sewer: Public Sewer
Swimming Pool: Yes
Utilities: Cable Available
Water: Public
Room Sizes
Kitchen: 11 X 10
Family Room: 16 X 16
Bedroom 2: 12 X 12
Primary Bedroom: 13 X 12
Local Schools
High School: Spring Valley HS
Middle School: Lawrence
Elementary School: Christensen, MJ,Christensen, MJ
Listed By / Shown By
Listed By
Agency Name: Coldwell Banker Premier
Agency Contact: (702) 525-6319
Agent Name: Michael T. Oliver

Shown By
Agent Name: Leidelyn Garcia
Agent Phone: (702) 256-4900
Agency Title: Wardley Real Estate

Estimate Your Payment
Estimated Payment
$ 1,493.38 per month $1,294.75 Principal & Interest $99.75 Property Tax $98.88 Homeowner's InsuranceChange Payment Information

Leidelyn Garcia
S.0205299
Email Me

"GLVAR MLS deems information realiable but not guaranteed."
Listing data compilation and photo(s) © 2026 Greater Las Vegas Association of REALTORS® MLS , All Rights Reserved.
Privacy Policy / DMCA Notice / ADA Accessibility


This site is hosted, designed and copyright
© 1994 - 2026 by
Delta Media Group, Inc. -- Patent Pending --
2701 Ferrin Road | MLS# 2808916
This townhouse located at 2701 Ferrin Road, Las Vegas, NV 89117 is currently listed for sale with an asking price of $339,000. This property was built in 1989 and has 2 bedrooms and 2 full baths with 1179 sq. ft. Ferrin Road is located in the Park Oasis Amd subdivision. Search Park Oasis Amd real estate on leydigarcia.wardleyre.com today.