
BEDS4
BATHS1 full
SQUARE FEET2,100
MLS#2170012
STATUSActive
PROPERTY TYPEResidential - Townhouse
SUBDIVISIONEDGEWOOD
SCHOOLProvo
Property Description
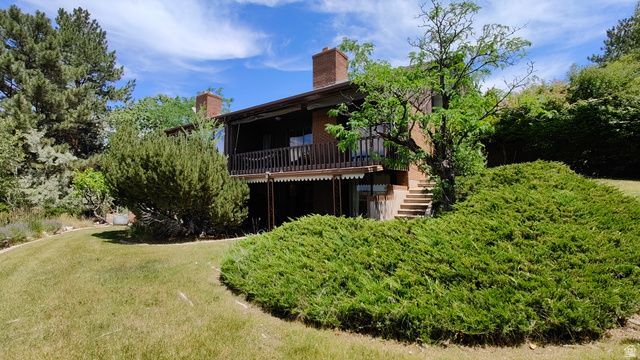
Rarely does a home become available in Provo's coveted Edgemont Neighborhood. Beautifully renovated in recent years and framed by breathtaking mountain views, spectacular sunsets, and sparkling city lights right from your backyard deck, this townhome offers an exceptional lifestyle just minutes from BYU, Provo Canyon, and Sundance Mountain Resort. Floor-to-ceiling windows fill the living space with natural light, while the thoughtfully updated interior features granite countertops, stainless steel appliances, New HVAC (2023) serviced in 2026, custom lighting, luxury flooring, and a spacious primary suite with a cedar-lined walk-in closet. Enjoy the privacy of a finished two-car garage, and community amenities such as the pool, clubhouse, mature landscaping, Stake Park and walking trails. Walk to top-rated schools, Day's Family Market, neighborhood shops, and local favorites, all while enjoying the warmth of a close-knit community where neighbors truly know and look out for one another. Whether you're searching for your first home, a second home, or an investment in one of Provo's most desirable locations, opportunities like this are few and far between. Some homes offer a place to live. This one offers a place to belong.
Property Features
Property Type: Residential - Townhouse
Basement: Yes
Basement: Daylight, Entrance, Full, Walk-Out Access
Cooling: Central Air
Fireplaces: 2
Garage: 2 car attached
Heating: Forced Air, Gas: Central, >= 95% efficiency
Home Style: Rambler/Ranch
Lot Size: 0.01 Acres
Roof Type: Asphalt
Stories: 2.0
Taxes: $2,148
Year Built: 1973
Amenities
Bath: Primary
Closet: Walk-In
Den/Office
Disposal
Gas Log
Kitchen: Updated
Range/Oven: Free Stdng.
Granite Countertops
Video Door Bell(s)
Smart Thermostat(s)
Atrium
Basement Entrance
Deck; Covered
Double Pane Windows
Lighting
Patio: Covered
Sliding Glass Doors
Walkout
Feature Descriptions
Accessibility: Accessible Doors, Accessible Hallway(s), Customized Wheelchair Accessible
Appliances: Microwave, Range Hood
Association Amenities: Clubhouse, RV Parking, Insurance, Maintenance, Pets Permitted, Picnic Area, Pool, Sewer Paid, Snow Removal, Trash, Water
Community Features: Clubhouse
Days on Site: 3
Exclusions: Dishwasher: Portable, Dryer, Refrigerator, Washer
Exterior: Brick, Cedar
Flooring: Carpet, Tile
HOA Fee: 389/ Monthly
Lot: Corner Lot, Road: Paved, Sidewalks, Sprinkler: Auto-Full, Terrain: Hilly, View: Mountain, View: Valley, Wooded, Private
Lot Dimensions: 0.0x0.0x0.0
Parcel#: 38-021-0040
Parking: Covered
Parking Notes: Covered
Patio/Porch: Covered
Sewer: Sewer: Connected
Special View Info: Mountain(s), Valley
Topography: Corner Lot, Road: Paved, Sidewalks, Sprinkler: Auto-Full, Terrain, Flat, Terrain: Hilly, View: Mountain, View: Valley, Wooded, Private
Utilities: Natural Gas Connected, Electricity Connected, Sewer Connected, Water Connected
Water: Culinary
Window: Drapes
Local Schools
High School: Timpview
Middle School: Centennial
Elementary School: Edgemont
School District: Provo
Listed By / Shown By
Listed By
Agency Name: Re/Max Lighthouse
Shown By
Agent Name: Leidelyn Garcia
Agent Phone: (702) 256-4900
Agency Title: Wardley Real Estate

Estimate Your Payment
Estimated Payment
$ 2,131.72 per month $1,814.18 Principal & Interest $179.00 Property Tax $138.54 Homeowner's InsuranceChange Payment Information

Leidelyn Garcia
S.0205299
Email Me

Privacy Policy / DMCA Notice / ADA Accessibility


This site is hosted, designed and copyright
© 1994 - 2026 by
Delta Media Group, Inc. -- Patent Pending --
2727 N Edgewood Dr | MLS# 2170012
This townhouse located at 2727 N Edgewood Dr , Provo, UT 84604 is currently listed for sale with an asking price of $475,000. This property was built in 1973 and has 4 bedrooms and 1 full baths with 2100 sq. ft. N Edgewood Dr is located in the EDGEWOOD subdivision within the Provo school district. Search EDGEWOOD real estate on leydigarcia.wardleyre.com today.