
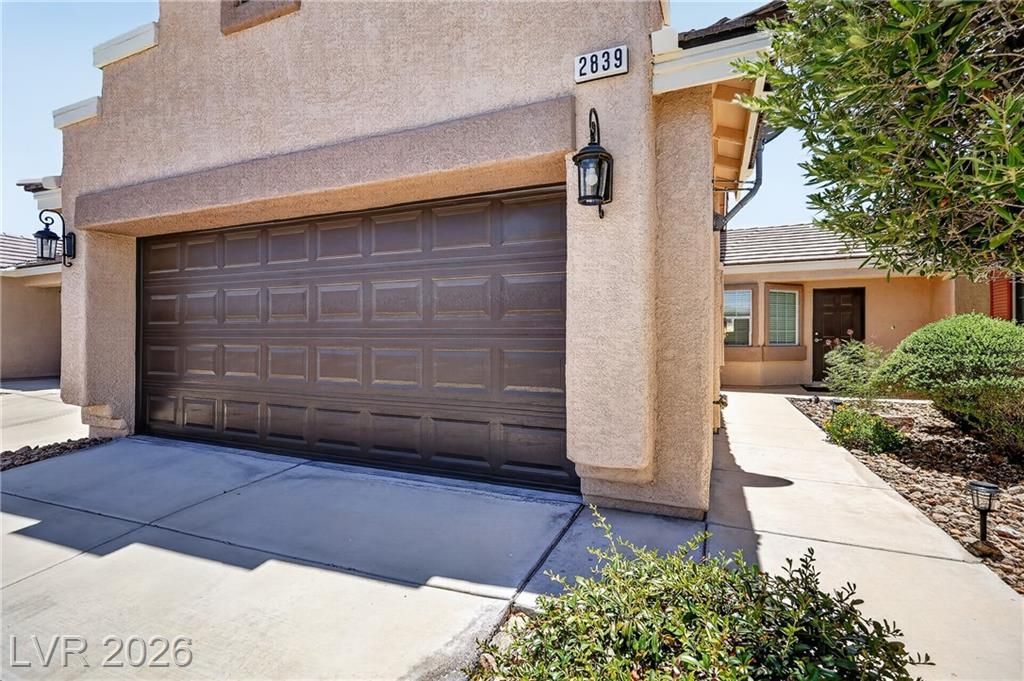
BEDS3
BATHS2 full
SQUARE FEET1,202
MLS#2798779
STATUSActive
PROPERTY TYPEResidential - Townhouse
SUBDIVISIONSquare At Bilbray Ranch
Property Description
Discover unparalleled comfort within this exquisite Laughlin residence, where contemporary amenities converge with sophisticated living. This distinguished single story townhouse presents a harmonious fusion of elegant style and pragmatic functionality, meticulously crafted for those aspiring to a refined lifestyle. The thoughtfully designed layout cultivates an inviting ambiance, perfectly suited for both tranquil repose and gracious entertaining. Solid surface countertops elevate the kitchen's aesthetic, providing both enduring quality and a polished finish. Throughout the interior, ceiling fans enhance comfort, while the primary bedroom is graced with a generously proportioned walk-in closet, imparting a sense of luxury and abundant storage. Transition outdoors to savor the secluded, uncovered patio, an idyllic setting for serene morning coffees or sophisticated evening gatherings beneath the expansive desert heavens. The meticulously maintained lot offers an optimal outdoor retreat without the demands of extensive upkeep. This property encompasses three spacious bedrooms and two full bathrooms, delivering ample and comfortable accommodations for both residents and guests. Immerse yourself in the distinctive confluence of serenity and accessibility that defines this coveted Laughlin locale, presenting an exceptional gateway to refined leisure and exploration.
Property Features
Property Type: Residential - Townhouse
Cooling: Central Air, Electric
Garage: 2 car attached
Heating: Central, Gas
Home Style: One Story
Lot Size: 0.09 Acres
Roof Type: Tile
Stories: 1.0
Taxes: $1,644
Year Built: 2008
Amenities
Bedroom on Main Level
Primary Downstairs
Window Treatments
Barbecue
Private Yard
Feature Descriptions
Appliances: Dryer, Gas Range, Microwave, Refrigerator, Washer
Association Amenities: Gated, Pool
Community Features: Pool
Fencimg: Block, Back Yard
Flooring: Carpet, Tile
HOA Fee: 115/ Monthly
Laundry: Gas Dryer Hookup, In Garage
Lot: Desert Landscaping, Landscaped, < 1/4 Acre
Parcel#: 264-21-320-046
Parking: Attached, Garage, Private, Guest
Parking Notes: Attached, Garage, Private, Guest
Pool: Community
Sewer: Public Sewer
Swimming Pool: Yes
Utilities: Underground Utilities
Water: Public
Window: Blinds
Room Sizes
Bedroom 3: 11 X 10
Bedroom 2: 11 X 11
Primary Bedroom: 14 X 12
Local Schools
High School: Laughlin
Middle School: Laughlin
Elementary School: Bennett, William G.,Bennett, William G.
Listed By / Shown By
Listed By
Agency Name: Renaissance Realty Inc
Agency Contact: 702-400-4280
Agent Name: Kent J. Divich

Shown By
Agent Name: Leidelyn Garcia
Agent Phone: (702) 256-4900
Agency Title: Wardley Real Estate

Estimate Your Payment
Estimated Payment
$ 1,298.35 per month $1,078.96 Principal & Interest $137.00 Property Tax $82.40 Homeowner's InsuranceChange Payment Information

Leidelyn Garcia
S.0205299
Email Me

"GLVAR MLS deems information realiable but not guaranteed."
Listing data compilation and photo(s) © 2026 Greater Las Vegas Association of REALTORS® MLS , All Rights Reserved.
Privacy Policy / DMCA Notice / ADA Accessibility


This site is hosted, designed and copyright
© 1994 - 2026 by
Delta Media Group, Inc. -- Patent Pending --
2839 China Cove Street | MLS# 2798779
This townhouse located at 2839 China Cove Street , Laughlin, NV 89029 is currently listed for sale with an asking price of $282,500. This property was built in 2008 and has 3 bedrooms and 2 full baths with 1202 sq. ft. China Cove Street is located in the Square At Bilbray Ranch subdivision. Search Square At Bilbray Ranch real estate on leydigarcia.wardleyre.com today.