
BEDS4
BATHS4 full 1 partial
SQUARE FEET4,780
MLS#2122580
STATUSUnder Contract
PROPERTY TYPEResidential - Single Family
SUBDIVISIONPROMONTORY SAGE HILLS ESTATES
SCHOOLSouth Summit
Property Description
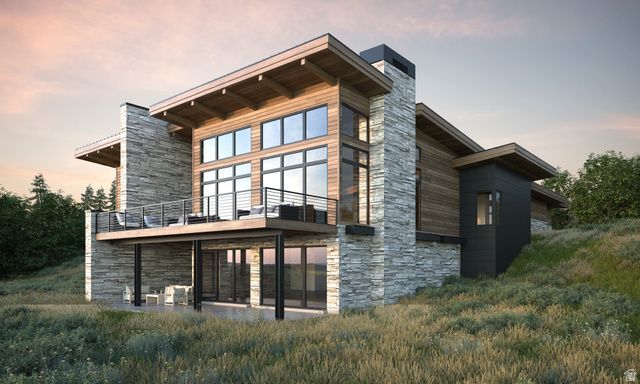
Welcome to Sage Hills Estates! Nestled in the foothills of The Hills, Promontory's new par 3 18-hole golf course surrounded by majestic mountain views, this neighborhood offers 42 homesites with never-before-seen floorplans designed by Solim Gasparik of 4C Design Group. These beautiful new plans built by Promontory Homes range from four to six bedrooms (3,626 to 6,673 square feet) and include a comprehensive buyer selection process in our Design Center to customize selections, finishes and design elements for the perfect dream home - without the hassle of a full custom design process. At Sage Hills Estates, you can experience an exquisite lifestyle that few have access to. Live life to its fullest with all the amenities offered within Promontory, while also being seconds from the Equestrian gate and best access to Park City. All homesites available with a Full Membership offering.
Property Features
Property Type: Residential - Single Family
Basement: Yes
Basement: Daylight, Walk-Out Access
Cooling: Central Air
Fireplaces: 1
Garage: 3 car attached
Heating: Forced Air, Gas: Central
Home Style: Stories: 2
Lot Size: 0.73 Acres
Roof Type: Metal
Taxes: $8,830
Year Built: 2027
Amenities
Bath: Primary
Bath: Sep. Tub/Shower
Closet: Walk-In
Disposal
Great Room
Oven: Gas
Range: Gas
Vaulted Ceilings
Deck; Covered
Patio: Covered
Feature Descriptions
Association Amenities: Biking Trails, Clubhouse, Hiking Trails, Management, Pet Rules, Pool, Sauna, Security, Spa/Hot Tub, Tennis Court(s)
Community Features: Clubhouse
Days on Site: 63
Exterior: Stone, Other
HOA Fee: 1500/ Quarterly
Hot Tub: Yes
Lot: Road: Paved, View: Mountain
Lot Dimensions: 0.0x0.0x0.0
Parcel#: PSH-32
Patio/Porch: Covered
Sauna: Yes
Sewer: Sewer: Connected, Sewer: Public
Special View Info: Mountain(s)
Topography: Road: Paved, View: Mountain
Utilities: Natural Gas Connected, Electricity Connected, Sewer Connected, Sewer: Public, Water Connected
Water: Culinary
Local Schools
High School: South Summit
Middle School: South Summit
Elementary School: South Summit
School District: South Summit
Listed By / Shown By
Listed By
Agency Name: Berkshire Hathaway HomeServices Utah Properties (Promontory)
Agency Phone: 435-333-4600
Shown By
Agent Name: Leidelyn Garcia
Agent Phone: (702) 256-4900
Agency Title: Wardley Real Estate

Estimate Your Payment
Estimated Payment
$ 20,670.02 per month $18,519.89 Principal & Interest $735.83 Property Tax $1,414.29 Homeowner's InsuranceChange Payment Information

Leidelyn Garcia
S.0205299
Email Me

Privacy Policy / DMCA Notice / ADA Accessibility


This site is hosted, designed and copyright
© 1994 - 2026 by
Delta Media Group, Inc. -- Patent Pending --
2862 Sage Hills Pkwy | MLS# 2122580
This single family home located at 2862 Sage Hills Pkwy , Park City, UT 84098 is currently listed for sale with an asking price of $4,849,000. This property was built in 2027 and has 4 bedrooms and 4 full and 1 partial baths with 4780 sq. ft. Sage Hills Pkwy is located in the PROMONTORY SAGE HILLS ESTATES subdivision within the South Summit school district. Search PROMONTORY SAGE HILLS ESTATES real estate on leydigarcia.wardleyre.com today.