
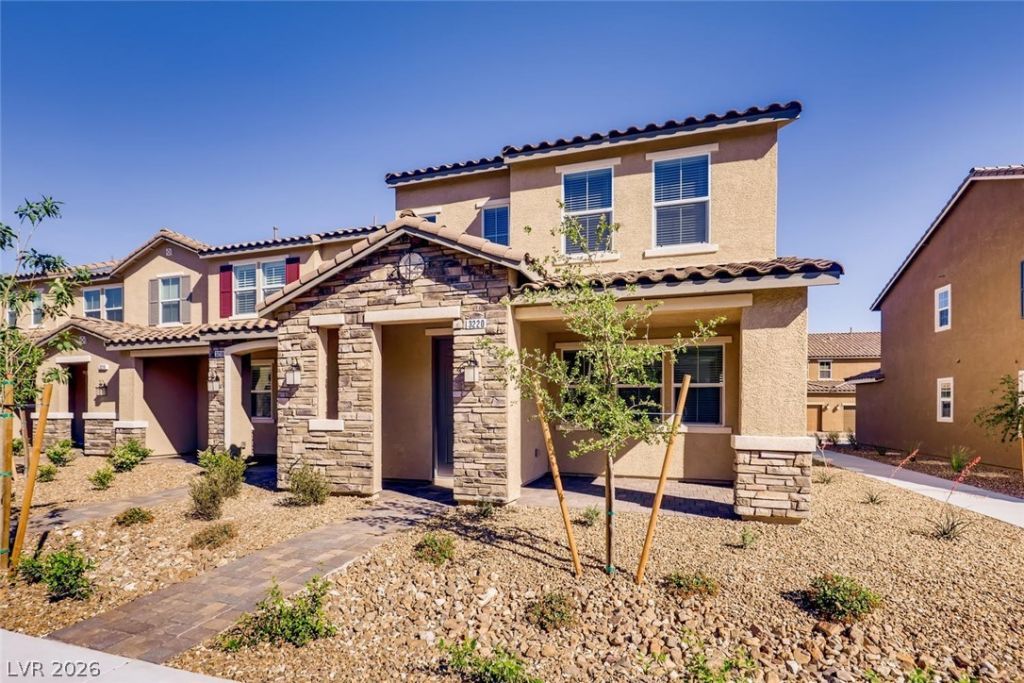
BEDS3
BATHS2 full 1 partial
SQUARE FEET1,736
MLS#2782871
STATUSActive
PROPERTY TYPERental - Townhouse
SUBDIVISIONInspirada Pod 5-3
Property Description
As you step inside, you'll be greeted by beautiful tile flooring throughout the downstairs area. The high ceilings add an airy and open feel to the space, while the ceiling fans provide comfort and energy efficiency. The kitchen is a true highlight, featuring granite countertops, an island, and a pantry for all your storage needs. All stainless steel appliances are included, making meal preparation a breeze. Upstairs, you'll find plush carpeting in all three bedrooms, providing a cozy and comfortable retreat. The primary bedroom boasts a walk-in closet, offering ample space for your wardrobe. Convenience is key with the washer and dryer located downstairs for easy access. Additionally, this home is equipped with a water softener, ensuring a refreshing and enjoyable bathing experience. As a resident of the Inspirada Community, you'll have access to the community pool, perfect for cooling off during the hot summer months. Trash and tenant portal fee included in rent!
Property Features
Property Type: Rental - Townhouse
Cooling: Central Air, Electric
Garage: 2 car attached
Heating: Central, Gas
Home Style: Two Story
Lot Size: 0.06 Acres
Roof Type: Tile
Stories: 2.0
Year Built: 2020
Amenities
None
Feature Descriptions
Appliances: Dryer, Dishwasher, Disposal, Gas Range, Microwave, Refrigerator, Washer/Dryer, Washer/DryerAllInOne, Washer
Association Amenities: Park, Pool
Community Features: Pool
Days on Site: 11
Exterior: Frame, Stucco
Fencimg: None
Flooring: Carpet, Tile
Laundry: Electric Dryer Hookup, Gas Dryer Hookup, Main Level, Laundry Room
Parcel#: 191-23-313-038
Parking: Attached, Garage, Private
Parking Notes: Attached, Garage, Private
Pets Allowed: Yes
Pool: Community
Swimming Pool: Yes
Utilities: Cable Available
Room Sizes
Living Room: 18 X 14
Bedroom 3: 10 X 10
Bedroom 2: 11 X 10
Primary Bedroom: 14 X 12
Local Schools
High School: Liberty
Middle School: Webb, Del E.
Elementary School: Ellis, Robert and Sandy,Ellis, Robert an
Listed By / Shown By
Listed By
Agency Name: Triumph Property Management Co
Agency Contact: 702-367-2323
Agent Name: Kamyar Zargari

Shown By
Agent Name: Leidelyn Garcia
Agent Phone: (702) 256-4900
Agency Title: Wardley Real Estate


Leidelyn Garcia
S.0205299
Email Me

"GLVAR MLS deems information realiable but not guaranteed."
Listing data compilation and photo(s) © 2026 Greater Las Vegas Association of REALTORS® MLS , All Rights Reserved.
Privacy Policy / DMCA Notice / ADA Accessibility


This site is hosted, designed and copyright
© 1994 - 2026 by
Delta Media Group, Inc. -- Patent Pending --
3220 Brynley Avenue | MLS# 2782871
This property located at 3220 Brynley Avenue , Henderson, NV 89044 is currently listed for rent with an asking price of $1,985 / Monthly. Search Henderson real estate on leydigarcia.wardleyre.com today.