
BEDS4
BATHS2 full 1 partial
SQUARE FEET2,515
MLS#2797763
STATUSActive
PROPERTY TYPEResidential - Single Family
SUBDIVISIONShadow Spgs
Property Description
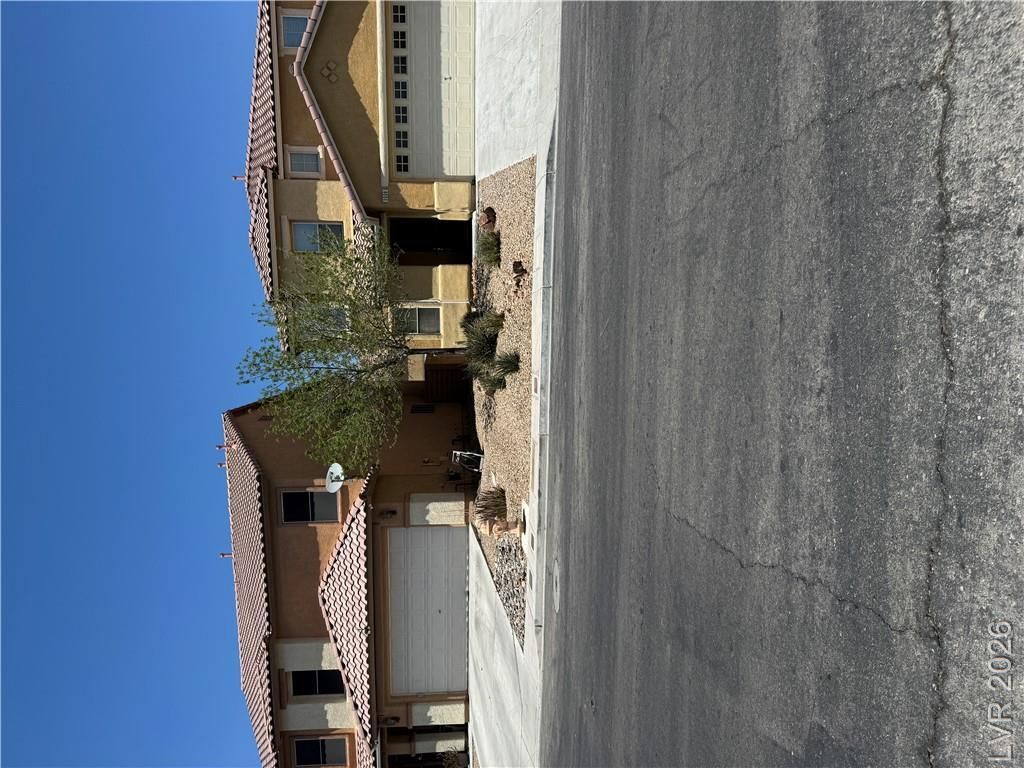
Discover unparalleled comfort and modern living in this meticulously renovated four-bedroom residence, perfectly designed for today's dynamic lifestyles. An open-concept living space welcomes you, featuring brand new carpeting and luxury floor panels that flow seamlessly throughout the home. Every surface has been refreshed with a top-to-bottom paint renovation, ensuring a move-in-ready experience. A dedicated den or office on the first floor offers an ideal setting for productivity or quiet contemplation. The expansive backyard provides ample space for outdoor enjoyment and potential. This home boasts an enviable location with convenient access to major freeways, I-215 and I-15, simplifying commutes and travel. Situated near Nellis Air Force Base and the VA Hospital off Pecos Road, it offers exceptional convenience for military personnel and healthcare professionals. Enjoy the vibrant local scene with abundant dining, shopping, and entertainment options, including nearby casinos. Across the street, a community park with picnic areas, a playground, and BBQ facilities enhances the neighborhood's appeal, providing a perfect extension of your living space.
Property Features
Property Type: Residential - Single Family
Cooling: Central Air, Electric
Fireplaces: 1
Garage: 2 car attached
Heating: Central, Gas
Home Style: Two Story
Lot Size: 0.11 Acres
Roof Type: Tile
Stories: 2.0
Taxes: $2,667
Year Built: 2005
Amenities
Window Treatments
Private Yard
Sprinkler/Irrigation
Feature Descriptions
Appliances: Disposal, Gas Range, Microwave, Refrigerator
Association Amenities: Playground, Park
Days on Site: 3
Exterior: Drywall
Fencimg: Block, Back Yard
Fireplace: Family Room, Gas
Flooring: Carpet, Luxury Vinyl Plank
HOA Fee: 83/ Monthly
Laundry: Gas Dryer Hookup, Upper Level
Lot: Desert Landscaping, Sprinklers In Front, Landscaped, Sprinklers Timer, < 1/4 Acre
Parcel#: 124-25-615-029
Parking: Attached, Garage, Private
Parking Notes: Attached, Garage, Private
Sewer: Public Sewer
Utilities: Cable Available
Water: Public
Window: Blinds, Double Pane Windows, Low-Emissivity Windows
Room Sizes
Family Room: 11 X 10
Den: 11 X 10
Bedroom 4: 12 X 11
Bedroom 3: 11 X 10
Bedroom 2: 14 X 11
Primary Bedroom: 15 X 14
Local Schools
High School: Legacy
Middle School: Johnston Carroll
Elementary School: Tartan, John,Tartan, John
Listed By / Shown By
Listed By
Agency Name: THE Brokerage A RE Firm
Agency Contact: (702) 241-8337
Agent Name: Gabriele F. Lucero

Shown By
Agent Name: Leidelyn Garcia
Agent Phone: (702) 256-4900
Agency Title: Wardley Real Estate

Estimate Your Payment
Estimated Payment
$ 2,026.97 per month $1,676.68 Principal & Interest $222.25 Property Tax $128.04 Homeowner's InsuranceChange Payment Information

Leidelyn Garcia
S.0205299
Email Me

"GLVAR MLS deems information realiable but not guaranteed."
Listing data compilation and photo(s) © 2026 Greater Las Vegas Association of REALTORS® MLS , All Rights Reserved.
Privacy Policy / DMCA Notice / ADA Accessibility


This site is hosted, designed and copyright
© 1994 - 2026 by
Delta Media Group, Inc. -- Patent Pending --
3308 Barada Heights Avenue | MLS# 2797763
This single family home located at 3308 Barada Heights Avenue , North Las Vegas, NV 89081 is currently listed for sale with an asking price of $439,000. This property was built in 2005 and has 4 bedrooms and 2 full and 1 partial baths with 2515 sq. ft. Barada Heights Avenue is located in the Shadow Spgs subdivision. Search Shadow Spgs real estate on leydigarcia.wardleyre.com today.