
BEDS4
BATHS1 full 1 partial
SQUARE FEET2,598
MLS#2170278
STATUSActive
PROPERTY TYPEResidential - Single Family
Property Description
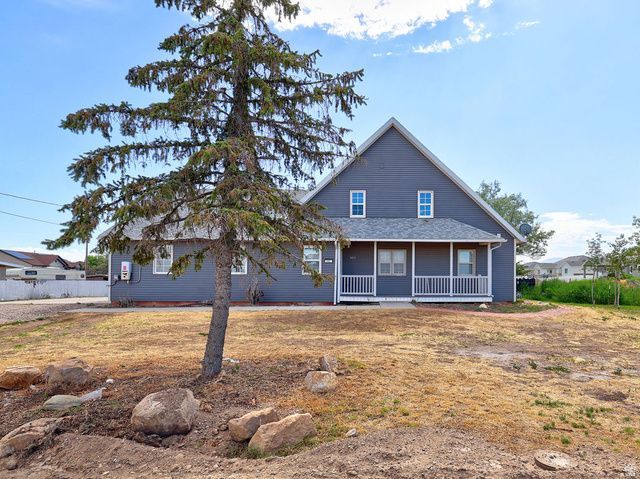
***AVAILABLE, BRING OFFERS***West Haven horse property on just under 1 acre. Country home that is setup for horses/animals. Attached 2 car garage plus sheds for extra storage. The kitchen is complete with updated cabinets, granite counter tops, and large dining area. Stained hardwood trim throughout much of main level. Tons of natural light pour into this home through the many windows and skylights. Huge master bedroom and master bathroom. The main floor area of this home has an airy and open feel.
Property Features
Property Type: Residential - Single Family
Basement: None
Cooling: Central Air
Fenced: Yes
Garage: 2 car attached
Heating: Forced Air, Gas: Central
Home Style: Stories: 2
Lot Size: 0.96 Acres
Roof Type: Asphalt
Stories: 2.0
Taxes: $5,870
Year Built: 1981
Amenities
Bath: Primary
Closet: Walk-In
French Doors
Range/Oven: Free Stdng.
Granite Countertops
Double Pane Windows
Out Buildings
Skylights
Sliding Glass Doors
Patio: Open
Feature Descriptions
Days on Site: 2
Door Features: French Doors
Exterior: Aluminum
Flooring: Carpet, Laminate
Lot: Fenced: Part, Road: Paved
Lot Dimensions: 0.0x0.0x0.0
Outbuilding(s): Yes
Parcel#: 08-037-0087
Parking: Rv Parking
Parking Notes: Rv Parking
Patio/Porch: Patio: Open
Sewer: Sewer: Connected
Topography: Fenced: Part, Road: Paved, Terrain, Flat
Utilities: Natural Gas Connected, Electricity Connected, Sewer Connected, Water Connected
Water: Culinary
Window: Blinds, Drapes, Part
Local Schools
High School: None/Other
Middle School: None/Other
Elementary School: None/Other
Listed By / Shown By
Listed By
Agency Name: Wasatch Group Real Estate
Shown By
Agent Name: Leidelyn Garcia
Agent Phone: (702) 256-4900
Agency Title: Wardley Real Estate

Estimate Your Payment
Estimated Payment
$ 2,951.65 per month $2,287.77 Principal & Interest $489.17 Property Tax $174.71 Homeowner's InsuranceChange Payment Information

Leidelyn Garcia
S.0205299
Email Me

Privacy Policy / DMCA Notice / ADA Accessibility


This site is hosted, designed and copyright
© 1994 - 2026 by
Delta Media Group, Inc. -- Patent Pending --
3462 S 5100 W | MLS# 2170278
This single family home located at 3462 S 5100 W, West Haven, UT 84401 is currently listed for sale with an asking price of $599,000. This property was built in 1981 and has 4 bedrooms and 1 full and 1 partial baths with 2598 sq. ft. Search West Haven real estate on leydigarcia.wardleyre.com today.