
BEDS3
BATHS3 full 1 partial
SQUARE FEET2,344
MLS#2783090
STATUSActive
PROPERTY TYPERental - Single Family
SUBDIVISIONCadence Village Parcel 1-I2
Property Description
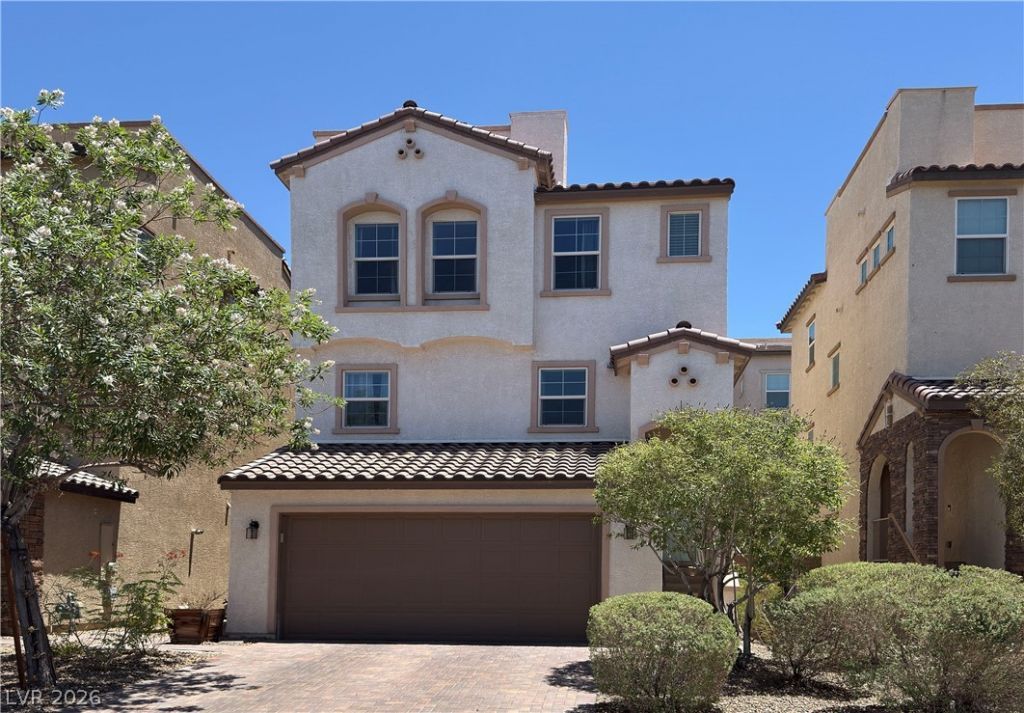
Welcome to this stunning home in the highly desirable Cadence community! Enjoy spectacular 360-degree panoramic views of the Las Vegas Strip, the valley, and the surrounding mountains from the expansive rooftop deck?an ideal space for relaxing or entertaining family and friends. The rooftop deck also includes patio furniture and a grill for your enjoyment.Inside, you'll find beautiful upgrades throughout, including laminate flooring, granite countertops, plantation shutters, and stylish designer finishes. The thoughtfully designed floor plan features a downstairs bedroom and full bathroom, making it perfect for guests, multi-generational living, or a private home office. This exceptional home offers the perfect combination of comfort, style, and unforgettable views in one of Henderson's most sought-after communities. Monthly Base Rent: $2600; Trash: $20; Monthly Rent: $2625 **
Property Features
Property Type: Rental - Single Family
Cooling: Central Air, Electric
Garage: 2 car attached
Heating: Central, Gas
Home Style: Two Story
Lot Size: 0.07 Acres
Roof Type: Tile
Stories: 2.0
Year Built: 2016
Amenities
Bedroom on Main Level
Window Treatments
Feature Descriptions
Appliances: Built-In Gas Oven, Dryer, Dishwasher, Disposal, Microwave, Refrigerator, Washer/Dryer, Washer/DryerAllInOne, Washer
Association Amenities: Basketball Court, Park, Pool, Spa/Hot Tub, Tennis Court(s)
Community Features: Pool
Days on Site: 55
Exterior: Frame, Stucco
Fencimg: Block, Back Yard
Flooring: Carpet, Luxury Vinyl Plank
Hot Tub: Yes
Laundry: Gas Dryer Hookup, Main Level
Parcel#: 179-08-114-033
Parking: Attached, Garage, Private
Parking Notes: Attached, Garage, Private
Pets Allowed: Yes
Pool: Community
Swimming Pool: Yes
Utilities: Cable Available
Window: Blinds
Room Sizes
Bedroom 3: 12 X 18
Bedroom 2: 10 X 11
Primary Bedroom: 15 X 17
Local Schools
High School: Basic Academy
Middle School: Brown B. Mahlon
Elementary School: Sewell, C.T.,Sewell, C.T.
Listed By / Shown By
Listed By
Agency Name: RE/MAX Advantage
Agency Contact: (702) 714-1536
Agent Name: Kenneth C. Ravago

Shown By
Agent Name: Leidelyn Garcia
Agent Phone: (702) 256-4900
Agency Title: Wardley Real Estate


Leidelyn Garcia
S.0205299
Email Me

"GLVAR MLS deems information realiable but not guaranteed."
Listing data compilation and photo(s) © 2026 Greater Las Vegas Association of REALTORS® MLS , All Rights Reserved.
Privacy Policy / DMCA Notice / ADA Accessibility


This site is hosted, designed and copyright
© 1994 - 2026 by
Delta Media Group, Inc. -- Patent Pending --
372 Ambitious Street | MLS# 2783090
This property located at 372 Ambitious Street, Henderson, NV 89011 is currently listed for rent with an asking price of $2,620 / Monthly. Search Henderson real estate on leydigarcia.wardleyre.com today.