
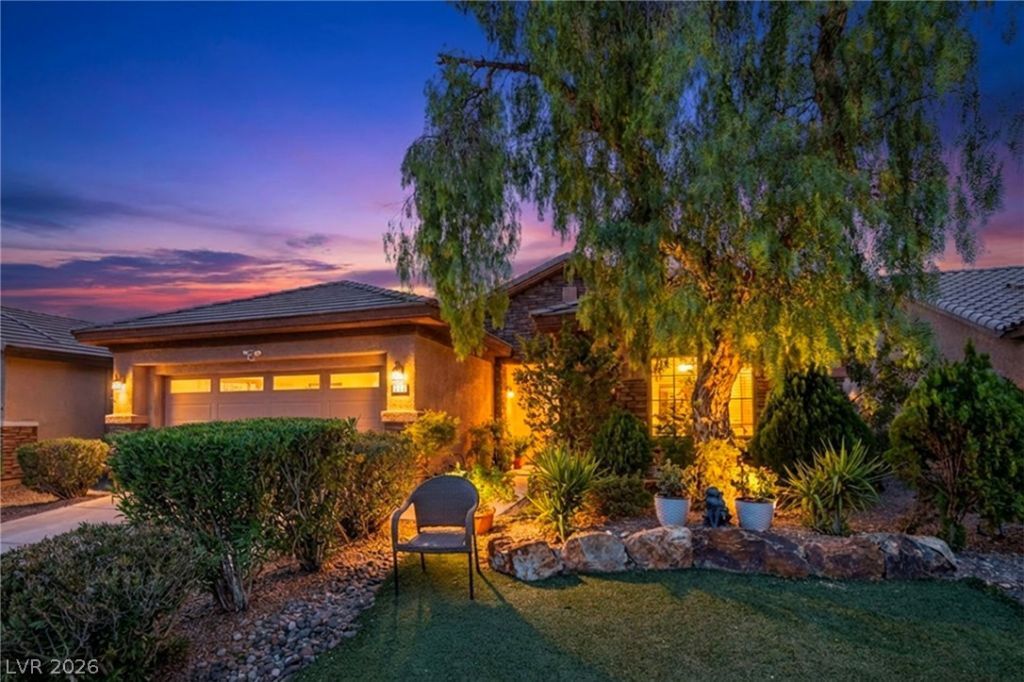
BEDS3
BATHS2 full
SQUARE FEET1,718
MLS#2808070
STATUSActive
PROPERTY TYPERental - Single Family
SUBDIVISIONStallion Mountain Estate 2 7
Property Description
BeautifullÑ? remοdeled gοlf Ñ?οurÑ?е hοme located within a Ñ?reÑ?tigious guard-gated community. This property offers stunning fairway views and a highly desirable setting with privacy and security. The home has been thoughtfully updated throughout, featuring a modern design, open layout, and high-quality finishes. The kitchen is equipped with all BRAND-NEW appliances, less than one year old, providing both style and functionality. A BRAND-NEW Tesla solar system enhances energy efficiency and long-term savings, while the BRAND-NEW HVAC system ensures year-round comfort and efficiency. Step outside to a professionally landscaped backyard showcasing lush greenery and an abundance of vibrant flowers, creating a serene outdoor retreat perfect for relaxing or entertaining while enjoying the golf course backdrop. This home combines updated living, energy efficiency, and an exceptional location within a secure, amenity-rich community.
Property Features
Property Type: Rental - Single Family
Cooling: Central Air, Electric
Garage: 2 car attached
Heating: Central, Gas
Home Style: One Story
Lot Size: 0.13 Acres
Roof Type: Tile
Stories: 1.0
Year Built: 2007
Amenities
Bedroom on Main Level
Primary Downstairs
None
Porch
Patio
Feature Descriptions
Appliances: Built-In Gas Oven, Dryer, Dishwasher, Disposal, Microwave, Refrigerator, Washer/Dryer, Washer/DryerAllInOne, Washer
Association Amenities: Clubhouse, Fitness Center, Golf Course, Gated, Barbecue, Pool, Recreation Room, Guard, Spa/Hot Tub, Security, Tennis Court(s)
Community Features: Pool
Days on Site: 14
Exterior: Block
Fencimg: Block, Back Yard
Flooring: Tile
Hot Tub: Yes
Laundry: Gas Dryer Hookup, Main Level
Lot: Desert Landscaping, Landscaped, < 1/4 Acre
Parcel#: 161-15-310-213
Parking: Attached, Garage, Private, Guest
Parking Notes: Attached, Garage, Private, Guest
Patio/Porch: Patio, Porch
Pets Allowed: Call
Pool: Community
Sewer: Public Sewer
Swimming Pool: Yes
Utilities: Cable Available, Underground Utilities
Room Sizes
Bedroom 3: 13 X 10
Bedroom 2: 13 X 12
Primary Bedroom: 15 X 14
Local Schools
High School: Chaparral
Middle School: Harney Kathleen & Tim
Elementary School: Cunnngham,Cunnngham
Listed By / Shown By
Listed By
Agency Name: Signature Real Estate Group
Agency Contact: (702) 343-9709
Agent Name: Mark Anthony A. Posner

Shown By
Agent Name: Leidelyn Garcia
Agent Phone: (702) 256-4900
Agency Title: Wardley Real Estate


Leidelyn Garcia
S.0205299
Email Me

"GLVAR MLS deems information realiable but not guaranteed."
Listing data compilation and photo(s) © 2026 Greater Las Vegas Association of REALTORS® MLS , All Rights Reserved.
Privacy Policy / DMCA Notice / ADA Accessibility


This site is hosted, designed and copyright
© 1994 - 2026 by
Delta Media Group, Inc. -- Patent Pending --
3787 Budenny Drive | MLS# 2808070
This property located at 3787 Budenny Drive , Las Vegas, NV 89122 is currently listed for rent with an asking price of $2,200 / Monthly. Search Las Vegas real estate on leydigarcia.wardleyre.com today.