
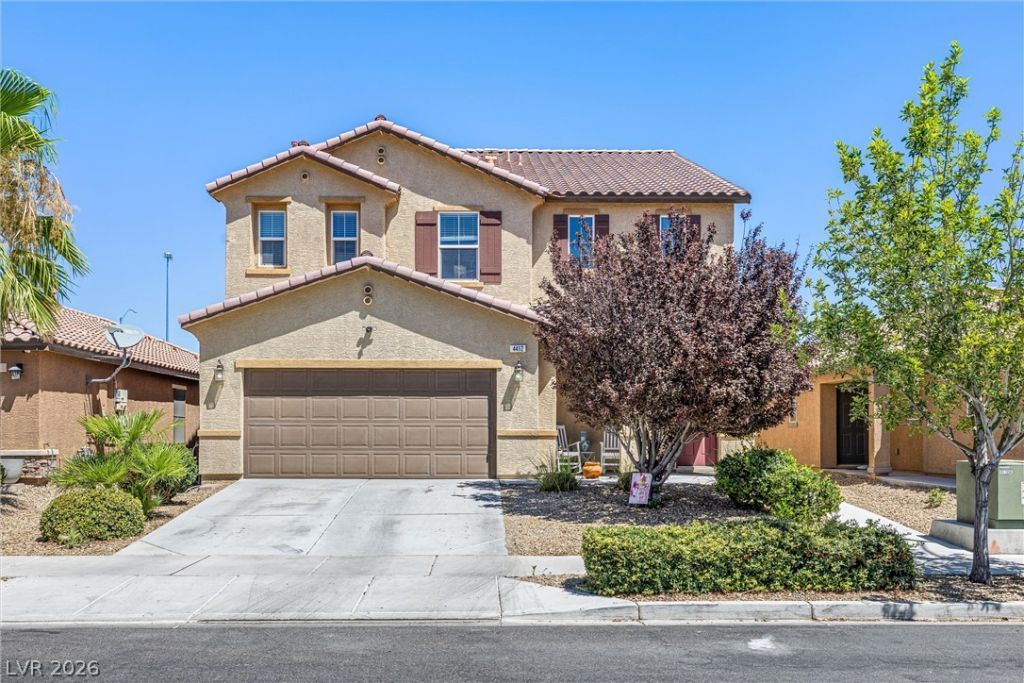
BEDS5
BATHS3 full 1 partial
SQUARE FEET3,057
MLS#2798322
STATUSActive
PROPERTY TYPEResidential - Single Family
SUBDIVISIONCentennial Spgs
Property Description
Adorable curb appeal and excellent freeway access in a desirable gated community! This bright, flowingfloor plan is filled with natural light and designed for easy living. Upgraded luxury vinyl plank floors. Thesunny kitchen is a standout with a large island, breakfast bar, walk-in pantry, granite countertops, andplenty of cabinet space - open to an oversized living room perfect for gathering and entertaining. Enjoy aseparate dining room for dinners and celebrations. A convenient downstairs bedroom and bath are ideal forguests, multi-gen living, or a home office. Upstairs features a massive loft that can be a second familyroom, media space, or play area. The spacious primary suite includes a huge walk-in closet and a well-appointed bathroom with dual sinks and an oversized soaking tub. Relax in the backyard with no neighbors behind for extra privacy.
Property Features
Property Type: Residential - Single Family
Cooling: Central Air, Electric
Garage: 2 car attached
Heating: Central, Gas
Home Style: Two Story
Lot Size: 0.12 Acres
Roof Type: Tile
Stories: 2.0
Taxes: $6,038
Year Built: 2016
Amenities
Bedroom on Main Level
Ceiling Fan(s)
Patio
Private Yard
Feature Descriptions
Appliances: Dryer, Gas Cooktop, Disposal, Gas Range, Microwave, Refrigerator, Washer
Association Amenities: Gated, Jogging Path, Park
Days on Site: 1
Fencimg: Block, Back Yard
Flooring: Luxury Vinyl Plank, Tile
HOA Fee: 70/ Monthly
Laundry: Gas Dryer Hookup, Laundry Room, Upper Level
Lot: Desert Landscaping, Landscaped, < 1/4 Acre
Parcel#: 124-30-114-020
Parking: Attached, Garage, Private, Guest
Parking Notes: Attached, Garage, Private, Guest
Patio/Porch: Covered, Patio
Sewer: Public Sewer
Utilities: Underground Utilities
Water: Public
Window: Double Pane Windows
Room Sizes
Kitchen: 15 X 15
Bedroom 5: 10 X 10
Bedroom 4: 12 X 12
Bedroom 3: 12 X 12
Bedroom 2: 12 X 12
Primary Bedroom: 20 X 20
Local Schools
High School: Shadow Ridge
Middle School: Saville Anthony
Elementary School: Carl, Kay,Carl, Kay
Listed By / Shown By
Listed By
Agency Name: EverNest Realty Las Vegas Corp
Agency Contact: 702-588-1080
Agent Name: Julia Feng

Shown By
Agent Name: Leidelyn Garcia
Agent Phone: (702) 256-4900
Agency Title: Wardley Real Estate

Estimate Your Payment
Estimated Payment
$ 2,636.77 per month $1,982.23 Principal & Interest $503.17 Property Tax $151.38 Homeowner's InsuranceChange Payment Information

Leidelyn Garcia
S.0205299
Email Me

"GLVAR MLS deems information realiable but not guaranteed."
Listing data compilation and photo(s) © 2026 Greater Las Vegas Association of REALTORS® MLS , All Rights Reserved.
Privacy Policy / DMCA Notice / ADA Accessibility


This site is hosted, designed and copyright
© 1994 - 2026 by
Delta Media Group, Inc. -- Patent Pending --
4412 Hatch Bend Avenue | MLS# 2798322
This single family home located at 4412 Hatch Bend Avenue , North Las Vegas, NV 89031 is currently listed for sale with an asking price of $519,000. This property was built in 2016 and has 5 bedrooms and 3 full and 1 partial baths with 3057 sq. ft. Hatch Bend Avenue is located in the Centennial Spgs subdivision. Search Centennial Spgs real estate on leydigarcia.wardleyre.com today.