
BEDS2
BATHS2 full
SQUARE FEET1,792
MLS#2810964
STATUSActive
PROPERTY TYPEResidential - Mobile Home
SUBDIVISIONLake Mountain Estate Aka Bc #25
Property Description
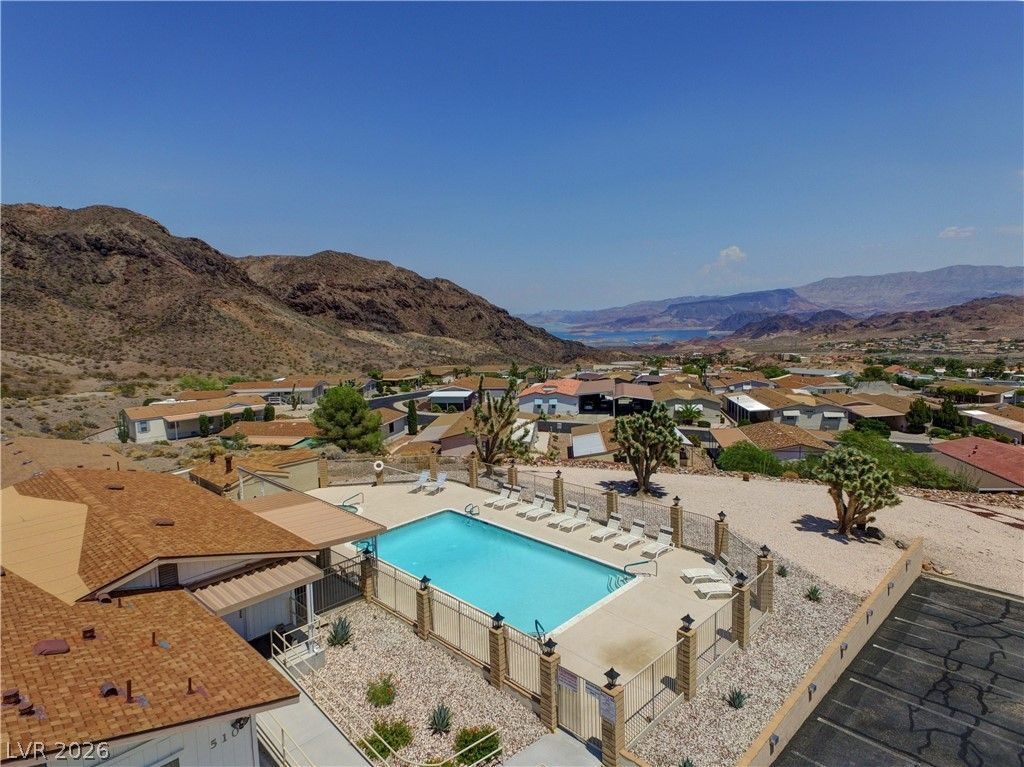
Lake M?ad V??ews, 55+ C?mmun??t?? & Cul?d??Sac! Enjoy bre?thtak??ng Lake Mead views from this spacious 1989 Silvercrest 'Stratford located in desirable Lake Mountain Estates. This 2-bedroom, den, 2-bath home offers a freshly painted interior with premium vinyl flooring and a spacious primary suite featuring a large bedroom, private bath, and not one but TWO walk-in closets! A 2-car garage plus covered carport provides exceptional parking and storage. Enjoy the amenities of this 55+ community, including a clubhouse, pool, and spa, with remarkably low HOA dues of just $509/year. Just minutes from Historic Downtown Boulder City, Lake Mead, hiking, boating, dining, and more. Unbeatable views, space, parking, and Boulder City lifestyle!
Property Features
Property Type: Residential - Mobile Home
Cooling: Central Air, Electric
Fireplaces: 1
Garage: 2
Heating: Central, Electric
Home Style: Manufactured Home, One Story
Lot Size: 0.14 Acres
Roof Type: Asphalt
Stories: 1.0
Taxes: $931
Year Built: 1989
Amenities
Ceiling Fan(s)
Primary Downstairs
Patio
Feature Descriptions
Appliances: Dryer, Dishwasher, Gas Cooktop, Disposal, Microwave, Refrigerator, Washer
Association Amenities: Clubhouse, Pool, Spa/Hot Tub
Community Features: Pool
Days on Site: 2
Fencimg: Block, Partial
Fireplace: Family Room, Gas
Flooring: Luxury Vinyl Plank
HOA Fee: 509/ Annually
Hot Tub: Yes
Laundry: Gas Dryer Hookup, Laundry Room
Lot: Desert Landscaping, Landscaped, < 1/4 Acre
Parcel#: 186-05-610-002
Parking: Attached Carport, Detached, Garage, RV Access/Parking, RV Paved
Parking Notes: Attached Carport, Detached, Garage, RV Access/Parking
Patio/Porch: Covered, Patio
Pool: Community
Sewer: Public Sewer
Swimming Pool: Yes
Utilities: Cable Available
Water: Public
Window: Double Pane Windows
Room Sizes
Bedroom 2: 14 X 11
Primary Bedroom: 16 X 14
Den: 13 X 9
Family Room: 13 X 10
Dining Room: 14 X 12
Living Room: 14 X 12
Local Schools
High School: Boulder City
Middle School: Garrett Elton M.
Elementary School: Mitchell,King, Martha
Listed By / Shown By
Listed By
Agency Name: Realty ONE Group, Inc
Agency Contact: heide@heidehanley.com
Agent Name: Heide Hanley

Shown By
Agent Name: Leidelyn Garcia
Agent Phone: (702) 256-4900
Agency Title: Wardley Real Estate

Estimate Your Payment
Estimated Payment
$ 1,717.87 per month $1,523.91 Principal & Interest $77.58 Property Tax $116.38 Homeowner's InsuranceChange Payment Information

Leidelyn Garcia
S.0205299
Email Me

"GLVAR MLS deems information realiable but not guaranteed."
Listing data compilation and photo(s) © 2026 Greater Las Vegas Association of REALTORS® MLS , All Rights Reserved.
Privacy Policy / DMCA Notice / ADA Accessibility


This site is hosted, designed and copyright
© 1994 - 2026 by
Delta Media Group, Inc. -- Patent Pending --
492 Lake Erie Lane | MLS# 2810964
This single family home located at 492 Lake Erie Lane, Boulder City, NV 89005 is currently listed for sale with an asking price of $399,000. This property was built in 1989 and has 2 bedrooms and 2 full baths with 1792 sq. ft. Lake Erie Lane is located in the Lake Mountain Estate Aka Bc #25 subdivision. Search Lake Mountain Estate Aka Bc #25 real estate on leydigarcia.wardleyre.com today.