
BEDS3
BATHS2 full 1 partial
SQUARE FEET4,528
MLS#2170869
STATUSActive
PROPERTY TYPEResidential - Single Family
SUBDIVISIONFOOTHILL VILLAGE
SCHOOLNebo
Property Description
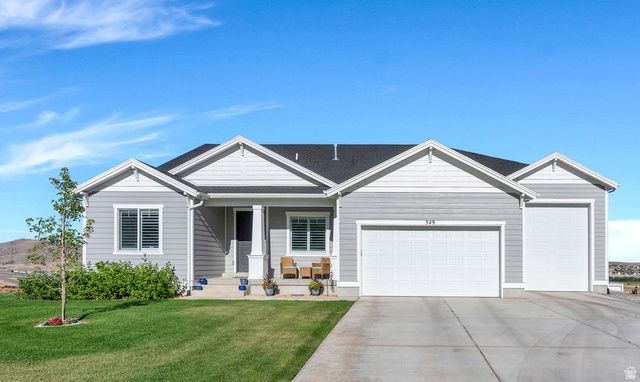
This GORGEOUS 2-year-old Santaquin home (no HOA) has tons of UPGRADES, the VIEWS and the WOW factor!! Tucked away on a quiet cul-de-sac in the south end of Utah County, this beauty sits on nearly 0.40 acres with unobstructed views out the front and the back-because your neighbors should never be the main attraction. Bring the RV, the toys, the trailer, or finally build that dream workshop. The oversized THIRD-CAR RV GARAGE has the EXTRA HEIGHT AND LENGTH (14 X 38) you've been searching for. Inside, the home is every bit as impressive. The STUNNING kitchen features QUARTZ countertops, DOUBLE OVENS, and plenty of room for everything from holiday feasts to late-night cookie baking. Cozy up by the FIREPLACE, enjoy the benefits of a WATER SOFTENER and let the SMART HOME do the heavy lifting with app- and Alexa-controlled POWER SHADES. (Yes, you can open the blinds without leaving the couch.). The unfinished basement-with its own exterior entrance-is a blank canvas ready for your vision. Home theater? Guest suite? Game room? Home gym? Income potential? You decide. The spacious, grassy backyard has room for soccer games, backyard barbecues, a trampoline, and all the memories that come with them. Homes with this combination of nearly new construction, no HOA, premium upgrades, RV parking, smart technology, unbeatable views, and room to grow are RARE!. The only thing missing... is YOU! Just don't be surprised if your guests suddenly forget it's time to go home!
Property Features
Property Type: Residential - Single Family
Basement: Yes
Basement: Entrance, Full, Walk-Out Access
Cooling: Central Air
Fireplaces: 1
Garage: 3 car attached
Heating: Forced Air, Gas: Central, >= 95% efficiency
Home Style: Rambler/Ranch
Lot Size: 0.40 Acres
Roof Type: Asphalt
Stories: 2.0
Taxes: $3,941
Year Built: 2024
Amenities
Alarm: Fire
Bath: Sep. Tub/Shower
Closet: Walk-In
Den/Office
Disposal
Oven: Double
Range: Gas
Smart Thermostat(s)
Deck; Covered
Double Pane Windows
Entry (Foyer)
Patio: Covered
Sliding Glass Doors
Walkout
Feature Descriptions
Accessibility: Accessible Doors, Accessible Hallway(s)
Appliances: Ceiling Fan, Microwave, Water Softener Owned
Exclusions: Dryer, Gas Grill/BBQ, Refrigerator, Storage Shed(s), Washer
Exterior: Stucco, Cement Siding
Fireplace: Fireplace Equipment
Flooring: Carpet, Laminate, Tile
Laundry: Electric Dryer Hookup
Lot: Cul-De-Sac, Curb & Gutter, Road: Paved, Sidewalks, Sprinkler: Auto-Full, View: Lake, View: Mountain
Lot Dimensions: 0.0x0.0x0.0
Other Equipment: Fireplace Equipment, Window Coverings
Parcel#: 39-358-0395
Parking: Rv Parking
Parking Notes: Rv Parking
Patio/Porch: Covered
Sewer: Sewer: Connected, Sewer: Public
Special View Info: Lake, Mountain(s)
Topography: Cul-de-Sac, Curb & Gutter, Road: Paved, Sidewalks, Sprinkler: Auto-Full, Terrain, Flat, View: Lake, View: Mountain
Utilities: Natural Gas Connected, Electricity Connected, Sewer Connected, Sewer: Public, Water Connected
Water: Culinary, Irrigation: Pressure
Window: Plantation Shutters, Shades
Local Schools
High School: Payson
Middle School: Payson Jr
Elementary School: Orchard Hills
School District: Nebo
Listed By / Shown By
Listed By
Agency Name: Avenues Realty Group LLC
Agency Phone: 801-310-0910
Shown By
Agent Name: Leidelyn Garcia
Agent Phone: (702) 256-4900
Agency Title: Wardley Real Estate

Estimate Your Payment
Estimated Payment
$ 3,472.91 per month $2,921.40 Principal & Interest $328.42 Property Tax $223.10 Homeowner's InsuranceChange Payment Information

Leidelyn Garcia
S.0205299
Email Me

Privacy Policy / DMCA Notice / ADA Accessibility


This site is hosted, designed and copyright
© 1994 - 2026 by
Delta Media Group, Inc. -- Patent Pending --
549 W Bluff St | MLS# 2170869
This single family home located at 549 W Bluff St, Santaquin, UT 84655 is currently listed for sale with an asking price of $764,900. This property was built in 2024 and has 3 bedrooms and 2 full and 1 partial baths with 4528 sq. ft. W Bluff St is located in the FOOTHILL VILLAGE subdivision within the Nebo school district. Search FOOTHILL VILLAGE real estate on leydigarcia.wardleyre.com today.