
BEDS4
BATHS2 full
SQUARE FEET1,746
MLS#2798820
STATUSActive
PROPERTY TYPERental - Single Family
SUBDIVISIONBoulder City
Property Description
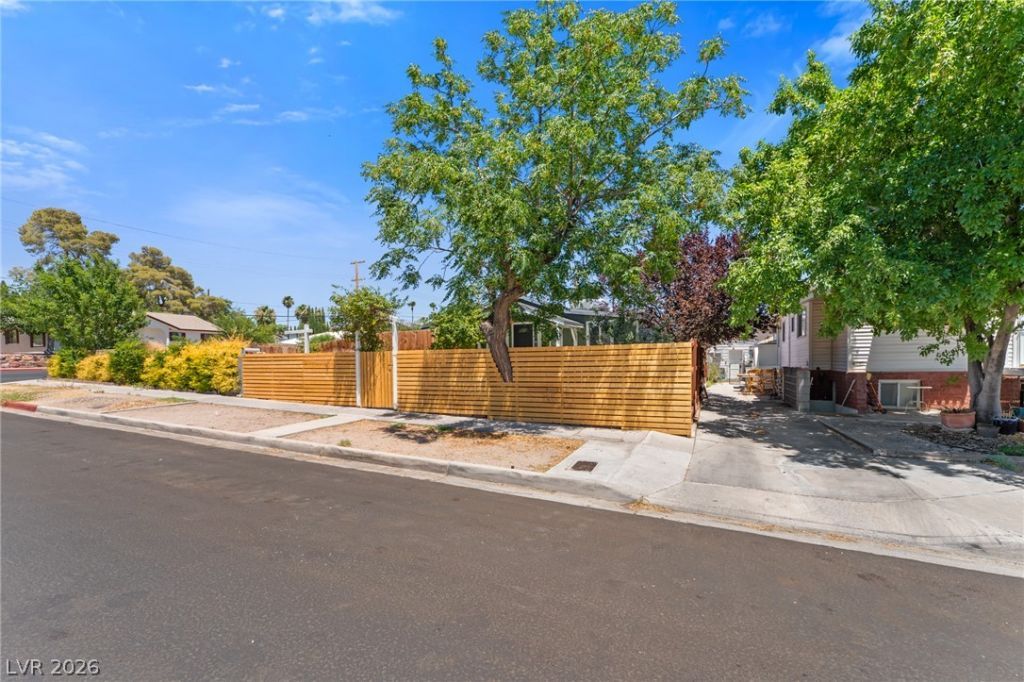
Remarks Beautifully renovated 4-bedroom, 2-bath home in the desirable Boulder City! Offering 1,746 square feet of thoughtfully updated living space and maximized outdoor living. Lined with citrus trees, a cherry and a plum tree with a fence lined real grass lawn, enjoy BBQing on the porch with a built in TV and sound system. Inside, the functional floor plan offers generous bedrooms and refreshed bathrooms, ideal for everyday living or entertaining. The kitchen is in the heart of the home and is a true showstopper. An older home giving you charm and character with completely updated electric, plumbing, roof, and more. A must-see home that blends style, space, and charm in a prime location. No hind neighbors as your home backs up to a driveway with additional parking and a personal enclosed car port.
Property Features
Property Type: Rental - Single Family
Cooling: Central Air, Electric
Heating: Central, Gas
Home Style: One Story
Lot Size: 0.09 Acres
Roof Type: Other
Stories: 1.0
Year Built: 1934
Amenities
Ceiling Fan(s)
Primary Downstairs
Window Treatments
Patio
Feature Descriptions
Appliances: Built-In Electric Oven, Dryer, Dishwasher, Gas Cooktop, Disposal, Gas Water Heater, Microwave, Refrigerator, Washer/Dryer, Water Heater, Washer/DryerAllInOne, Wine Refrigerator, Washer
Association Amenities: None
Exterior: Wood Siding
Fencimg: Full, Wood
Flooring: Laminate
Laundry: Gas Dryer Hookup, Laundry Room
Lot: Front Yard, Trees, < 1/4 Acre
Parcel#: 186-09-510-193
Parking: Garage, Open, Private
Parking Notes: Garage, Open, Private
Patio/Porch: Covered, Patio
Pets Allowed: Call, Negotiable
Sewer: Public Sewer
Spa: Yes
Utilities: Cable Available, Underground Utilities
Window: Blinds
Room Sizes
Living Room: 21 X 18
Dining Room: 17 X 9
Bedroom 4: 9 X 8
Bedroom 3: 9 X 7
Bedroom 2: 10 X 9
Primary Bedroom: 15 X 11
Local Schools
High School: Boulder City
Middle School: Garrett Elton M.
Elementary School: Mitchell,Mitchell
Listed By / Shown By
Listed By
Agency Name: Signature Real Estate Group
Agency Contact: (702) 712-8901
Agent Name: Lisa Biando

Shown By
Agent Name: Leidelyn Garcia
Agent Phone: (702) 256-4900
Agency Title: Wardley Real Estate


Leidelyn Garcia
S.0205299
Email Me

"GLVAR MLS deems information realiable but not guaranteed."
Listing data compilation and photo(s) © 2026 Greater Las Vegas Association of REALTORS® MLS , All Rights Reserved.
Privacy Policy / DMCA Notice / ADA Accessibility


This site is hosted, designed and copyright
© 1994 - 2026 by
Delta Media Group, Inc. -- Patent Pending --
605 L Avenue | MLS# 2798820
This property located at 605 L Avenue , Boulder City, NV 89005 is currently listed for rent with an asking price of $2,200 / Monthly. Search Boulder City real estate on leydigarcia.wardleyre.com today.