
BEDS4
BATHS2 full
SQUARE FEET1,837
MLS#2785459
STATUSActive
PROPERTY TYPEResidential - Single Family
SUBDIVISIONHollywood Highlands #12-Lewis Homes
Property Description
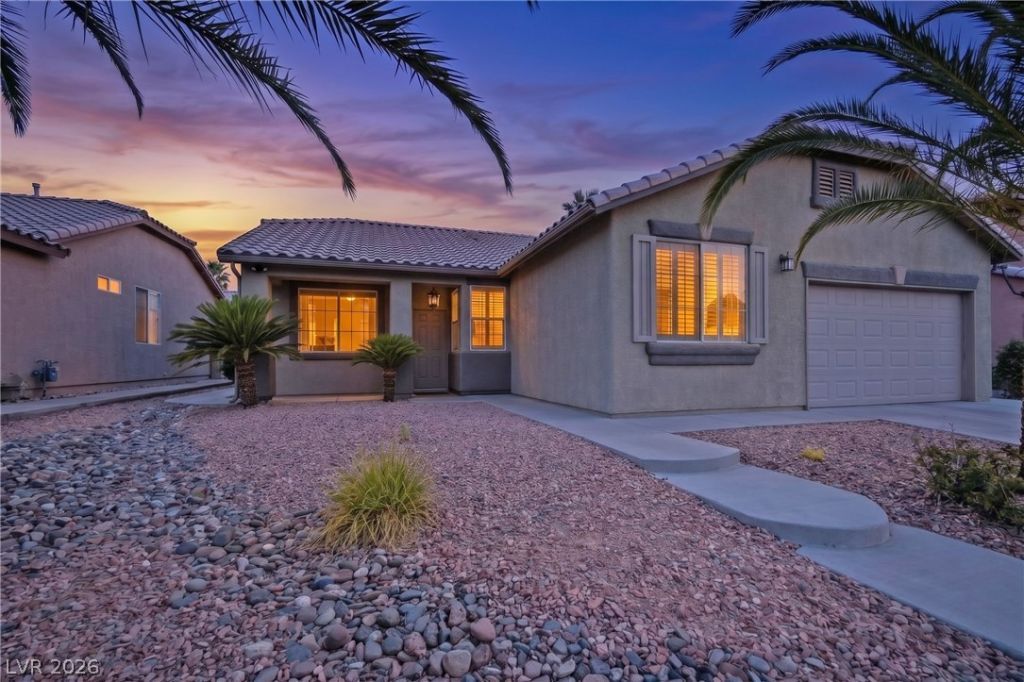
Welcome home to this beautifully remodeled gem in Sunrise Mountain! From the moment you walk in, you'll notice the thoughtful upgrades and stylish finishes throughout. The heart of the home? A stunning gourmet kitchen featuring a brand new 36 range?perfect for the family chef, entertaining guests, or creating unforgettable meals. With abundant cabinetry and generous counter space, there's room for everything and everyone. Bold wood-look tile flooring flows throughout, blending elegance with durability, while 1,837 sq. ft. offers spacious bedrooms and 2 full bathrooms designed for comfort. Plus, enjoy modern convenience with automated rolling shades in the living room and primary bedroom. Step outside to a beautifully designed low-maintenance backyard featuring a paver patio and lush artificial turf, creating the perfect balance of style, function, and easy upkeep. Whether you're hosting gatherings, enjoying quiet evenings outdoors, or creating a play space for family and pets, this backyard is ready to be enjoyed year-round. This home delivers the perfect mix of style, comfort, and function. Ready for you to move in and make memories.
Property Features
Property Type: Residential - Single Family
Cooling: Central Air, Electric
Fireplaces: 1
Garage: 2 car attached
Heating: Central, Gas
Home Style: One Story
Lot Size: 0.14 Acres
Roof Type: Tile
Stories: 1.0
Taxes: $1,554
Year Built: 2000
Amenities
Bedroom on Main Level
Ceiling Fan(s)
Primary Downstairs
Window Treatments
Patio
Private Yard
Feature Descriptions
Appliances: Convection Oven, Dryer, Disposal, Gas Range, Refrigerator, Washer
Association Amenities: None
Days on Site: 2
Exterior: Frame, Stucco
Fencimg: Block, Back Yard
Fireplace: Family Room, Gas
Flooring: Carpet, Tile
Laundry: Gas Dryer Hookup, Laundry Room
Lot: Desert Landscaping, Landscaped, < 1/4 Acre
Parcel#: 140-27-214-046
Parking: Attached, Garage, Garage Door Opener, Private
Parking Notes: Attached, Garage, Garage Door Opener, Private
Patio/Porch: Patio
Sewer: Public Sewer
Utilities: Cable Available
Water: Public
Window: Blinds, Double Pane Windows
Room Sizes
Living Room: 12 X 15
Dining Room: 10 X 10
Bedroom 4: 11 X 11
Bedroom 3: 11 X 11
Bedroom 2: 11 X 12
Primary Bedroom: 14 X 14
Local Schools
High School: Eldorado
Middle School: O Callaghan M
Elementary School: Brookman, Eileen B.,Brookman, Eileen B.
Listed By / Shown By
Listed By
Agency Name: Keller Williams MarketPlace
Agency Contact: (702) 335-4602
Agent Name: Israel Sanchez-Bahena

Shown By
Agent Name: Leidelyn Garcia
Agent Phone: (702) 256-4900
Agency Title: Wardley Real Estate

Estimate Your Payment
Estimated Payment
$ 2,041.11 per month $1,775.98 Principal & Interest $129.50 Property Tax $135.63 Homeowner's InsuranceChange Payment Information

Leidelyn Garcia
S.0205299
Email Me

"GLVAR MLS deems information realiable but not guaranteed."
Listing data compilation and photo(s) © 2026 Greater Las Vegas Association of REALTORS® MLS , All Rights Reserved.
Privacy Policy / DMCA Notice / ADA Accessibility


This site is hosted, designed and copyright
© 1994 - 2026 by
Delta Media Group, Inc. -- Patent Pending --
6081 Honeygrove Avenue | MLS# 2785459
This single family home located at 6081 Honeygrove Avenue, Las Vegas, NV 89110 is currently listed for sale with an asking price of $465,000. This property was built in 2000 and has 4 bedrooms and 2 full baths with 1837 sq. ft. Honeygrove Avenue is located in the Hollywood Highlands #12-Lewis Homes subdivision. Search Hollywood Highlands #12-Lewis Homes real estate on leydigarcia.wardleyre.com today.