
BEDS4
BATHS3 full 1 partial
SQUARE FEET5,070
MLS#2158635
STATUSActive
PROPERTY TYPEResidential - Single Family
SUBDIVISIONDUTCH FIELDS PUD
SCHOOLWasatch
Property Description
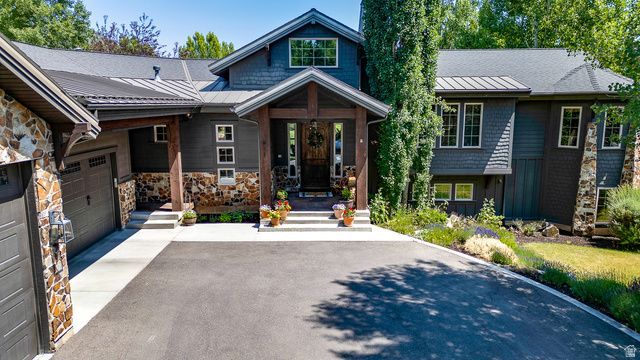
Rare offering in Midway's iconic Dutch Fields neighborhood, this premium .74-acre cul-de-sac property captures refined mountain living. Set along a peaceful stream and open space, the property showcases mountain views and beautiful mature landscaping. The home features an open great room with soaring ceilings, beams, and a striking wood-burning fireplace. The layout includes 4 bedrooms, a main-level primary suite, and a dedicated office. The walkout lower level is designed for entertaining with a spacious family room with a pool table, gas fireplace, home theater, and kitchenette. A rare opportunity for privacy, recreation, and elevated mountain living. Residents enjoy luxury amenities including hiking and biking trails, swimming pools, tennis and basketball courts, and a clubhouse all within one of Midway's most sought-after communities.
Property Features
Property Type: Residential - Single Family
Basement: Daylight, Walk-Out Access
Basement: Yes
Cooling: Central Air
Fireplaces: 2
Garage: 3 car attached
Heating: Forced Air, Gas: Central
Home Style: Rambler/Ranch
Lot Size: 0.74 Acres
Roof Type: Asphalt
Stories: 2.0
Taxes: $9,314
Year Built: 2006
Amenities
Bar: Wet
Bath: Primary
Bath: Sep. Tub/Shower
Central Vacuum
Closet: Walk-In
Disposal
French Doors
Gas Log
Great Room
Intercom
Jetted Tub
Oven: Gas
Range: Gas
Vaulted Ceilings
Granite Countertops
Theater Room
Deck; Covered
Double Pane Windows
Entry (Foyer)
Porch: Open
Walkout
Feature Descriptions
Accessibility: Accessible Doors, Accessible Hallway(s)
Appliances: Dryer, Freezer, Refrigerator, Washer, Water Softener Owned
Association Amenities: Biking Trails, Clubhouse, Hiking Trails, Playground, Pool, Tennis Court(s)
Community Features: Clubhouse
Days on Site: 9
Door Features: French Doors
Exterior: Composition, Stone, Cement Siding
Fireplace: Insert
Flooring: Carpet, Hardwood, Tile
HOA Fee: 495/ Quarterly
Lot: Cul-De-Sac, Sprinkler: Auto-Full, Terrain: Grad Slope, View: Mountain, Drip Irrigation: Auto-Full
Lot Dimensions: 0.0x0.0x0.0
Other Equipment: Fireplace Insert, Window Coverings
Parcel#: 00-0020-2906
Parking: Rv Parking
Parking Notes: Rv Parking
Patio/Porch: Porch: Open
Sewer: Sewer: Connected, Sewer: Public
Special View Info: Mountain(s)
Topography: Cul-de-Sac, Sprinkler: Auto-Full, Terrain: Grad Slope, View: Mountain, Drip Irrigation: Auto-Full
Utilities: Natural Gas Connected, Electricity Connected, Sewer Connected, Sewer: Public, Water Connected
Water: Culinary
Window: Blinds, Shades
Local Schools
Middle School: Rocky Mountain
Elementary School: Midway
School District: Wasatch
Listed By / Shown By
Listed By
Agency Name: Equity Real Estate (Luxury Group)
Shown By
Agent Name: Leidelyn Garcia
Agent Phone: (702) 256-4900
Agency Title: Wardley Real Estate

Estimate Your Payment
Estimated Payment
$ 10,848.09 per month $9,357.34 Principal & Interest $776.17 Property Tax $714.58 Homeowner's InsuranceChange Payment Information

Leidelyn Garcia
S.0205299
Email Me

Privacy Policy / DMCA Notice / ADA Accessibility


This site is hosted, designed and copyright
© 1994 - 2026 by
Delta Media Group, Inc. -- Patent Pending --
611 Dutch Country Ct | MLS# 2158635
This single family home located at 611 Dutch Country Ct, Midway, UT 84049 is currently listed for sale with an asking price of $2,450,000. This property was built in 2006 and has 4 bedrooms and 3 full and 1 partial baths with 5070 sq. ft. Dutch Country Ct is located in the DUTCH FIELDS PUD subdivision within the Wasatch school district. Search DUTCH FIELDS PUD real estate on leydigarcia.wardleyre.com today.