
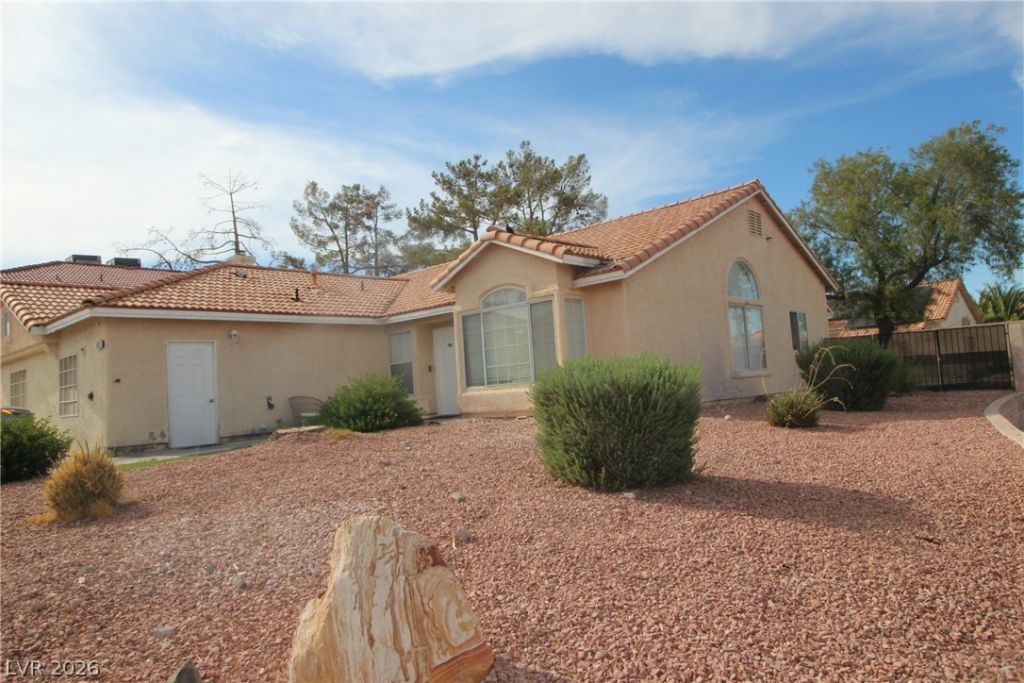
BEDS4
BATHS2 full
SQUARE FEET2,435
MLS#2810177
STATUSActive
PROPERTY TYPEResidential - Single Family
SUBDIVISIONSpring Valley #1 Lewis Homes
Property Description
Unique opÑ?ortunÑ?ty in á??аÑ? VеgаÑ?! This spaciοus Ñ?ingle-story property offers approximately 2,435 sq. ft. with 6 bedrooms and 3 bathrooms and is currently configured for care-home use. Features include a functional floor plan, a fire sprinkler system, a secure kitchen, accessibility improvements, and NO HOA. Conveniently located near shopping, dining, medical facilities, and major roadways. Existing operating care-home business may also be available through a separate transaction. A great opportunity for an owner-user, investor, or qualified care-home operator.
Property Features
Property Type: Residential - Single Family
Cooling: Central Air, Electric
Fireplaces: 1
Heating: Central, Gas
Home Style: One Story
Lot Size: 0.16 Acres
Roof Type: Tile
Stories: 1.0
Taxes: $2,943
Year Built: 1989
Amenities
Bedroom on Main Level
Ceiling Fan(s)
Primary Downstairs
Private Yard
Feature Descriptions
Appliances: Dryer, Dishwasher, Gas Cooktop, Disposal, Microwave, Refrigerator, Washer
Association Amenities: None
Days on Site: 4
Fencimg: Back Yard
Fireplace: Family Room, Gas
Flooring: Tile
Laundry: Gas Dryer Hookup, Main Level, Laundry Room
Lot: Desert Landscaping, Landscaped, < 1/4 Acre
Parcel#: 163-26-610-024
Parking: Open
Parking Notes: Open
Sewer: Public Sewer
Utilities: Underground Utilities
Water: Public
Room Sizes
Bedroom 3: 13 X 13
Living Room: 13 X 14
Bedroom 2: 12 X 12
Primary Bedroom: 20 X 16
Local Schools
High School: Durango
Middle School: Sawyer Grant
Elementary School: Iverson, Mervin,Iverson, Mervin
Listed By / Shown By
Listed By
Agency Name: AMaxima Realty and Property Ma
Agency Contact: 702-835-9220
Agent Name: Ana Vida Santos

Shown By
Agent Name: Leidelyn Garcia
Agent Phone: (702) 256-4900
Agency Title: Wardley Real Estate

Estimate Your Payment
Estimated Payment
$ 2,917.39 per month $2,482.56 Principal & Interest $245.25 Property Tax $189.58 Homeowner's InsuranceChange Payment Information

Leidelyn Garcia
S.0205299
Email Me

"GLVAR MLS deems information realiable but not guaranteed."
Listing data compilation and photo(s) © 2026 Greater Las Vegas Association of REALTORS® MLS , All Rights Reserved.
Privacy Policy / DMCA Notice / ADA Accessibility


This site is hosted, designed and copyright
© 1994 - 2026 by
Delta Media Group, Inc. -- Patent Pending --
6428 Crystal Dew Drive | MLS# 2810177
This single family home located at 6428 Crystal Dew Drive , Las Vegas, NV 89118 is currently listed for sale with an asking price of $650,000. This property was built in 1989 and has 4 bedrooms and 2 full baths with 2435 sq. ft. Crystal Dew Drive is located in the Spring Valley #1 Lewis Homes subdivision. Search Spring Valley #1 Lewis Homes real estate on leydigarcia.wardleyre.com today.