
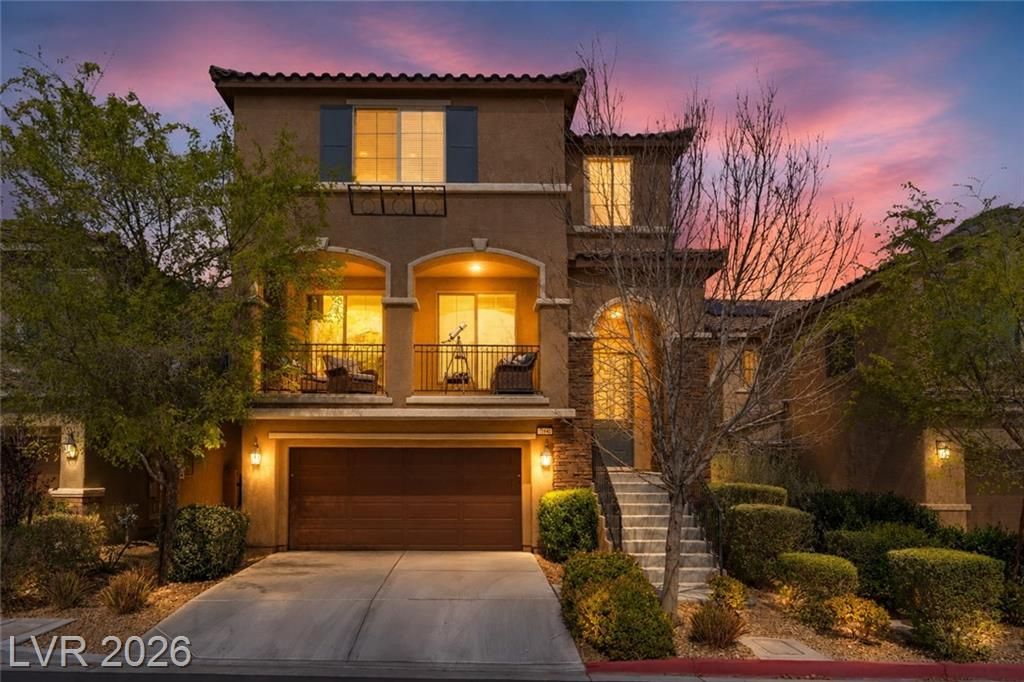
BEDS4
BATHS3 full 1 partial
SQUARE FEET3,166
MLS#2764224
STATUSActive
PROPERTY TYPEResidential - Single Family
SUBDIVISIONMonterey Ranch Phase 4
Property Description
HARD TO FIND DUAL PRIMARY SUITES and nearly 3,200 SQ FT in a gated community at an incredible price per square foot! This versatile floorplan features two true primary bedrooms?one downstairs and one upstairs?each with a private en-suite bath, making it ideal for multigenerational living, guests, roommates, or added privacy. The upstairs primary is a true retreat with a spa-like bath featuring dual showerheads.The open main living area flows onto a private balcony, while the kitchen offers granite countertops, a large island with bar seating, a walk-in pantry, and an oversized laundry/storage room. Community amenities include a sparkling pool, gated entry, and easy access to parks, playgrounds, top-rated schools, shopping, dining, and freeway access. Large homes with dual primary suites rarely become available at this price?schedule your showing today!
Property Features
Property Type: Residential - Single Family
Cooling: Central Air, Electric,2 Units
Garage: 2 car attached
Heating: Central, Gas, Multiple Heating Units
Home Style: Three Story
Lot Size: 0.09 Acres
Roof Type: Tile
Stories: 3.0
Taxes: $5,920
Year Built: 2017
Amenities
Bedroom on Main Level
Ceiling Fan(s)
Primary Downstairs
Window Treatments
Balcony
Barbecue
Patio
Private Yard
Sprinkler/Irrigation
Feature Descriptions
Appliances: Dryer, Disposal, Gas Range, Microwave, Refrigerator, Water Softener Owned, Water Purifier, Washer
Association Amenities: Basketball Court, Dog Park, Gated, Jogging Path, Playground, Park, Pool, Security
Community Features: Pool
Days on Site: 118
Fencimg: Block, Back Yard
Flooring: Carpet, Tile
HOA Fee: 110/ Quarterly
Laundry: Gas Dryer Hookup, Laundry Room
Lot: Drip Irrigation/Bubblers, Desert Landscaping, Landscaped, < 1/4 Acre
Parcel#: 176-34-215-067
Parking: Attached, Garage, Guest, Open
Parking Notes: Attached, Garage, Guest, Open
Patio/Porch: Balcony, Covered, Patio
Pool: Community
Sewer: Public Sewer
Swimming Pool: Yes
Utilities: Cable Available
Water: Public
Window: Double Pane Windows, Window Treatments
Room Sizes
Loft: 15 X 9
Bedroom 3: 13 X 12
Family Room: 21 X 14
Family Room: 23 X 20
Primary Bedroom: 14 X 12
Primary Bedroom: 17 X 16
Local Schools
High School: Desert Oasis
Middle School: Gunderson, Barry & June
Elementary School: Jones Blackhurst, Janis,Jones Blackhurst
Listed By / Shown By
Listed By
Agency Name: Galindo Group Real Estate
Agency Contact: (702) 239-7509
Agent Name: Paul Gilroy

Shown By
Agent Name: Leidelyn Garcia
Agent Phone: (702) 256-4900
Agency Title: Wardley Real Estate

Estimate Your Payment
Estimated Payment
$ 2,953.76 per month $2,285.86 Principal & Interest $493.33 Property Tax $174.56 Homeowner's InsuranceChange Payment Information

Leidelyn Garcia
S.0205299
Email Me

"GLVAR MLS deems information realiable but not guaranteed."
Listing data compilation and photo(s) © 2026 Greater Las Vegas Association of REALTORS® MLS , All Rights Reserved.
Privacy Policy / DMCA Notice / ADA Accessibility


This site is hosted, designed and copyright
© 1994 - 2026 by
Delta Media Group, Inc. -- Patent Pending --
7646 Monomoy Bay Avenue | MLS# 2764224
This single family home located at 7646 Monomoy Bay Avenue, Las Vegas, NV 89179 is currently listed for sale with an asking price of $598,500. This property was built in 2017 and has 4 bedrooms and 3 full and 1 partial baths with 3166 sq. ft. Monomoy Bay Avenue is located in the Monterey Ranch Phase 4 subdivision. Search Monterey Ranch Phase 4 real estate on leydigarcia.wardleyre.com today.