
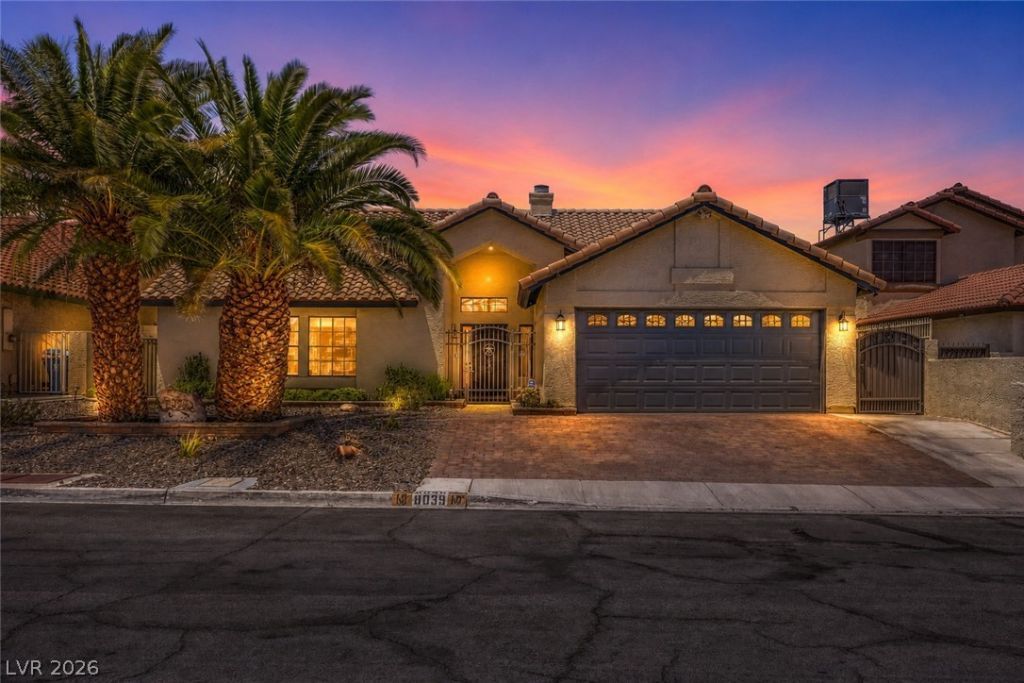
BEDS4
BATHS2 full
SQUARE FEET1,826
MLS#2798402
STATUSActive
PROPERTY TYPEResidential - Single Family
SUBDIVISIONAspendale
Property Description
GORGEOUS SINGLE-STORY HOME WITH 4 BEDROOMS, 2 BATHROOMS, A 2-CAR GARAGE & NO HOA! SITUATED ON A PRIME LOT WITH NO REAR NEIGHBORS, ENJOY UNOBSTRUCTED CITY & MOUNTAIN VIEWS PLUS BREATHTAKING SUNSETS. BRIGHT, OPEN & AIRY FLOOR PLAN. STEP INTO A FRONT FORMAL LIVING ROOM. THE FAMILY ROOM FEATURES A FIREPLACE & ABUNDANT NATURAL LIGHT. THE REMODELED KITCHEN OFFERS A BREAKFAST BAR/COUNTERTOP, GRANITE COUNTERTOPS, NEWER STAINLESS STEEL APPLIANCES, A LOVELY GARDEN WINDOW OVERLOOKING THE BACKYARD & LOW-MAINTENANCE FLOORING. DINING AREA JUST OFF THE KITCHEN. THE SPACIOUS PRIMARY SUITE FEATURES FRENCH DOORS LEADING TO THE BACKYARD, PLUSH CARPET, A CEILING FAN & A WALK-IN CLOSET. THE PRIMARY BATHROOM INCLUDES A WALK-IN SHOWER. SECONDARY BEDROOMS OFFER AMPLE CLOSET SPACE, WITH MOST FEATURING MIRRORED CLOSET DOORS. ENJOY BEAUTIFUL CURB APPEAL WITH A ROCK-LANDSCAPED FRONT YARD, TWO MATURE CANARY PALM TREES & RAISED PLANTER BOXES. THE BACKYARD IS PERFECT FOR RELAXING OR ENTERTAINING WITH A COVERED PATIO & A RAISED OBSERVATION DECK TO TAKE IN THE INCREDIBLE VIEWS. CONVENIENTLY LOCATED NEAR SHOPPING, DINING, ENTERTAINMENT & FREEWAY ACCESS, JUST 15 MINUTES FROM THE LAS VEGAS STRIP & 7 MINUTES FROM HARRY REID INTERNATIONAL AIRPORT.
Property Features
Property Type: Residential - Single Family
Cooling: Central Air, Electric
Fireplaces: 1
Garage: 2 car attached
Heating: Central, Gas
Home Style: One Story
Lot Size: 0.14 Acres
Roof Type: Tile
Stories: 1.0
Taxes: $1,833
Year Built: 1989
Amenities
Bedroom on Main Level
Ceiling Fan(s)
Primary Downstairs
Window Treatments
Deck
Handicap Accessible
Patio
Private Yard
Feature Descriptions
Appliances: Dryer, Dishwasher, Disposal, Gas Range, Microwave, Refrigerator, Washer
Association Amenities: None
Days on Site: 1
Fencimg: Block, Back Yard
Fireplace: Family Room, Gas
Flooring: Carpet, Laminate
Laundry: Gas Dryer Hookup, Main Level
Lot: Desert Landscaping, Landscaped, No Rear Neighbors, Rocks, Synthetic Grass, < 1/4 Acre
Parcel#: 177-11-410-005
Parking: Attached, Garage, Garage Door Opener, Inside Entrance, Private
Parking Notes: Attached, Garage, Garage Door Opener, Inside Entrance
Patio/Porch: Covered, Deck, Patio
Sewer: Public Sewer
Utilities: Underground Utilities
Water: Public
Window: Blinds
Room Sizes
Family Room: 14 X 21
Dining Room: 12 X 10
Bedroom 3: 12 X 10
Bedroom 2: 10 X 10
Primary Bedroom: 18 X 15
Local Schools
High School: Silverado
Middle School: Schofield Jack Lund
Elementary School: Wiener, Louis,Hill, Charlotte
Listed By / Shown By
Listed By
Agency Name: Keller Williams MarketPlace
Agency Contact: office@brenkus.com
Agent Name: Richard J. Brenkus

Shown By
Agent Name: Leidelyn Garcia
Agent Phone: (702) 256-4900
Agency Title: Wardley Real Estate

Estimate Your Payment
Estimated Payment
$ 2,491.90 per month $2,173.19 Principal & Interest $152.75 Property Tax $165.96 Homeowner's InsuranceChange Payment Information

Leidelyn Garcia
S.0205299
Email Me

"GLVAR MLS deems information realiable but not guaranteed."
Listing data compilation and photo(s) © 2026 Greater Las Vegas Association of REALTORS® MLS , All Rights Reserved.
Privacy Policy / DMCA Notice / ADA Accessibility


This site is hosted, designed and copyright
© 1994 - 2026 by
Delta Media Group, Inc. -- Patent Pending --
8039 Aspendale Drive | MLS# 2798402
This single family home located at 8039 Aspendale Drive , Las Vegas, NV 89123 is currently listed for sale with an asking price of $569,000. This property was built in 1989 and has 4 bedrooms and 2 full baths with 1826 sq. ft. Aspendale Drive is located in the Aspendale subdivision. Search Aspendale real estate on leydigarcia.wardleyre.com today.