
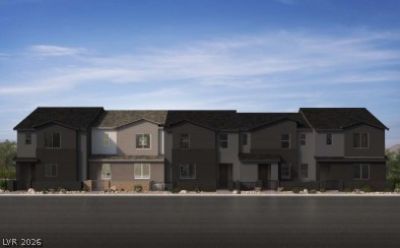
BEDS3
BATHS2 full 1 partial
SQUARE FEET1,643
MLS#2812168
STATUSActive
PROPERTY TYPEResidential - Townhouse
SUBDIVISIONElowen
Property Description
Discovеr elеvated lÑ?vÑ?ng Ñ?n thÑ?Ñ? bеautifully designed new Î?B tοwnhome community, nestled within a boutique gated community in the heart of Centennial shopping center. Thoughtfully appointed with 9-foot ceilings, Aristokraft Elkins 'White Purestyle 42-inch cabinetry, Siberian quartz countertops, a single-basin undermount kitchen sink, vinyl plank flooring, and an enlarged primary bath shower with a built-in seat. Additional highlights include a soft-water loop, EV pre-wire, and so much more! Located off Grand Montecito and Durango, this community offers an exceptional lifestyle with a private fenced dog park, expansive grass park perfect for kids and family gatherings, and a welcoming neighborhood atmosphere. Modern comfort, stylish finishes, community amenities come together to create a truly special place to call home
Property Features
Property Type: Residential - Townhouse
Cooling: Central Air, Electric
Garage: 2 car attached
Heating: Central, Gas
Home Style: Two Story
Lot Size: 0.04 Acres
Roof Type: Tile
Stories: 2.0
Taxes: $3,800
Year Built: 2026
Amenities
BathroomonMainLevel
HalfBathonMainLevel
None
Courtyard
Porch
Feature Descriptions
Appliances: Dishwasher, Disposal, Gas Range, Microwave
Fencimg: Partial, Wrought Iron
Flooring: Carpet, Luxury Vinyl Plank
HOA Fee: 160/ Monthly
Laundry: Gas Dryer Hookup, Laundry Room, Upper Level
Lot: Desert Landscaping, Landscaped, < 1/4 Acre
Other Equipment: Water Softener Loop
Parcel#: 125-29-513-011
Parking: Attached, Garage, Garage Door Opener, Inside Entrance, Private
Parking Notes: Attached, Garage, Garage Door Opener, Inside Entrance
Patio/Porch: Porch
Sewer: Public Sewer
Utilities: Underground Utilities
Water: Public
Window: Double Pane Windows, Low-Emissivity Windows
Room Sizes
Kitchen: 13 X 12
Great Room: 21 X 16
Bedroom 3: 13 X 11
Bedroom 2: 11 X 11
Primary Bedroom: 17 X 15
Local Schools
High School: Centennial
Middle School: Escobedo Edmundo
Elementary School: Divich, Kenneth,Divich, Kenneth
Listed By / Shown By
Listed By
Agency Name: KB Home Nevada Inc
Agency Contact: 702-218-5424
Agent Name: John P. McLaury

Shown By
Agent Name: Leidelyn Garcia
Agent Phone: (702) 256-4900
Agency Title: Wardley Real Estate

Estimate Your Payment
Estimated Payment
$ 1,899.97 per month $1,470.97 Principal & Interest $316.67 Property Tax $112.33 Homeowner's InsuranceChange Payment Information

Leidelyn Garcia
S.0205299
Email Me

"GLVAR MLS deems information realiable but not guaranteed."
Listing data compilation and photo(s) © 2026 Greater Las Vegas Association of REALTORS® MLS , All Rights Reserved.
Privacy Policy / DMCA Notice / ADA Accessibility


This site is hosted, designed and copyright
© 1994 - 2026 by
Delta Media Group, Inc. -- Patent Pending --
8462 Bayside Bluff Avenue | MLS# 2812168
This townhouse located at 8462 Bayside Bluff Avenue , Las Vegas, NV 89149 is currently listed for sale with an asking price of $385,138. This property was built in 2026 and has 3 bedrooms and 2 full and 1 partial baths with 1643 sq. ft. Bayside Bluff Avenue is located in the Elowen subdivision. Search Elowen real estate on leydigarcia.wardleyre.com today.