
BEDS3
BATHS2 full 1 partial
SQUARE FEET2,315
MLS#2791597
STATUSActive
PROPERTY TYPEResidential - Single Family
SUBDIVISIONCinnamon Ridge Phase 2
Property Description
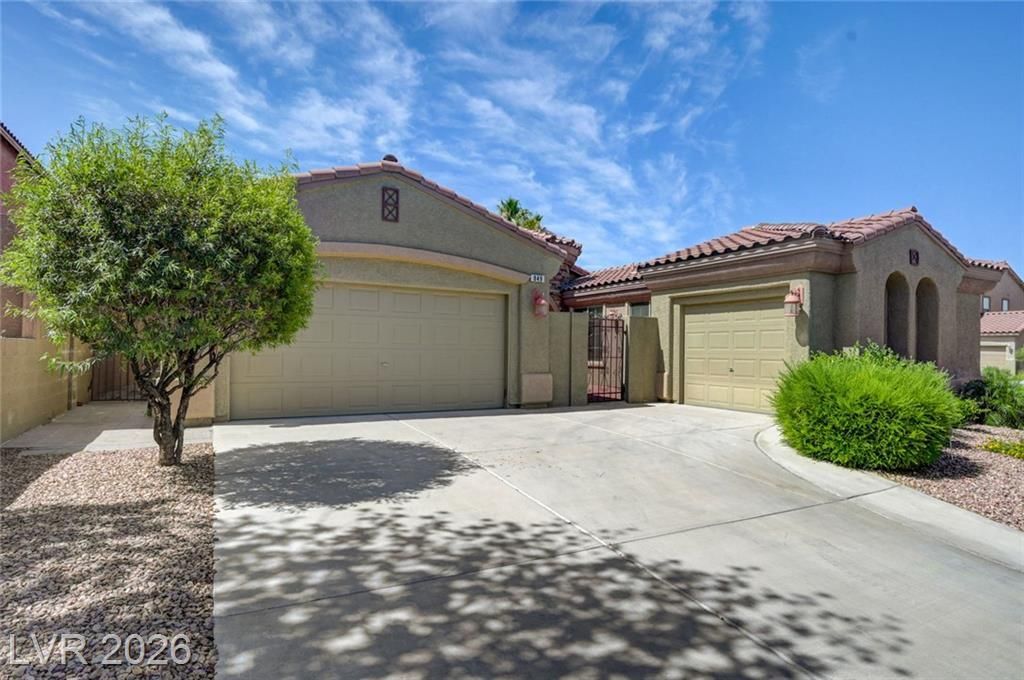
Welcome t? thi?? highly d?????r?bl? ??ingle-story home ?n a ??pacious corner lot with exceptional curb appeal and a private courtyard entry. Enjoy outdoor living with a sparkling pool featuring a convenient chair lift for enhanced accessibility, plus a covered patio and low-maintenance backyard?perfect for year-round relaxation or entertaining. The versatile 3-car garage with overhead storage and an additional storage shed provide ample room for vehicles, hobbies, and organization. Inside, the open-concept floor plan showcases a warm Great Room with a gas fireplace flowing seamlessly into the expansive eat-in kitchen, complete with a large center island, abundant cabinetry, and granite countertops. The spacious primary suite offers a handicap-accessible bathroom with a walk-in shower and generous walk-in closet. Secondary bedrooms are privately separated and share a Jack-and-Jill bath. Ideally located minutes from Heritage Park, the Senior Facility, and Aquatic Complex.
Property Features
Property Type: Residential - Single Family
Cooling: Central Air, Electric
Fireplaces: 1
Garage: 3 car attached
Heating: Central, Gas
Home Style: One Story
Lot Size: 0.18 Acres
Roof Type: Tile
Stories: 1.0
Taxes: $2,323
Year Built: 2003
Amenities
Ceiling Fan(s)
Primary Downstairs
Window Treatments
Courtyard
Private Yard
Feature Descriptions
Appliances: Built-In Gas Oven, Dryer, Disposal, Microwave, Refrigerator, Washer
Association Amenities: None
Days on Site: 71
Fencimg: Block, Back Yard
Fireplace: Gas, Great Room
Flooring: Carpet, Tile
HOA Fee: 62/ Quarterly
Laundry: Gas Dryer Hookup, Laundry Room
Lot: Corner Lot, Desert Landscaping, Landscaped, < 1/4 Acre
Parcel#: 179-16-114-069
Parking: Attached, Exterior Access Door, Finished Garage, Garage, Garage Door Opener, Inside Entrance, Private
Parking Notes: Attached, Exterior Access Door, Finished Garage, Gara
Pool: Fiberglass
Sewer: Public Sewer
Swimming Pool: Yes
Utilities: Cable Available
Water: Public
Window: Blinds, Double Pane Windows
Room Sizes
Den: 11 X 10
Bedroom 2: 13 X 10
Primary Bedroom: 20 X 16
Great Room: 24 X 16
Local Schools
High School: Basic Academy
Middle School: Brown B. Mahlon
Elementary School: Morrow, Sue H.,Morrow, Sue H.
Listed By / Shown By
Listed By
Agency Name: Realty ONE Group, Inc
Agency Contact: (702) 561-4879
Agent Name: Heide Hanley

Shown By
Agent Name: Leidelyn Garcia
Agent Phone: (702) 256-4900
Agency Title: Wardley Real Estate

Estimate Your Payment
Estimated Payment
$ 2,434.07 per month $2,081.53 Principal & Interest $193.58 Property Tax $158.96 Homeowner's InsuranceChange Payment Information

Leidelyn Garcia
S.0205299
Email Me

"GLVAR MLS deems information realiable but not guaranteed."
Listing data compilation and photo(s) © 2026 Greater Las Vegas Association of REALTORS® MLS , All Rights Reserved.
Privacy Policy / DMCA Notice / ADA Accessibility


This site is hosted, designed and copyright
© 1994 - 2026 by
Delta Media Group, Inc. -- Patent Pending --
849 Ashford Way | MLS# 2791597
This single family home located at 849 Ashford Way, Henderson, NV 89015 is currently listed for sale with an asking price of $545,000. This property was built in 2003 and has 3 bedrooms and 2 full and 1 partial baths with 2315 sq. ft. Ashford Way is located in the Cinnamon Ridge Phase 2 subdivision. Search Cinnamon Ridge Phase 2 real estate on leydigarcia.wardleyre.com today.