
BEDS2
BATHS2 full
SQUARE FEET1,749
MLS#2811454
STATUSActive
PROPERTY TYPEResidential - Townhouse
SUBDIVISIONSun City Summerlin
Property Description
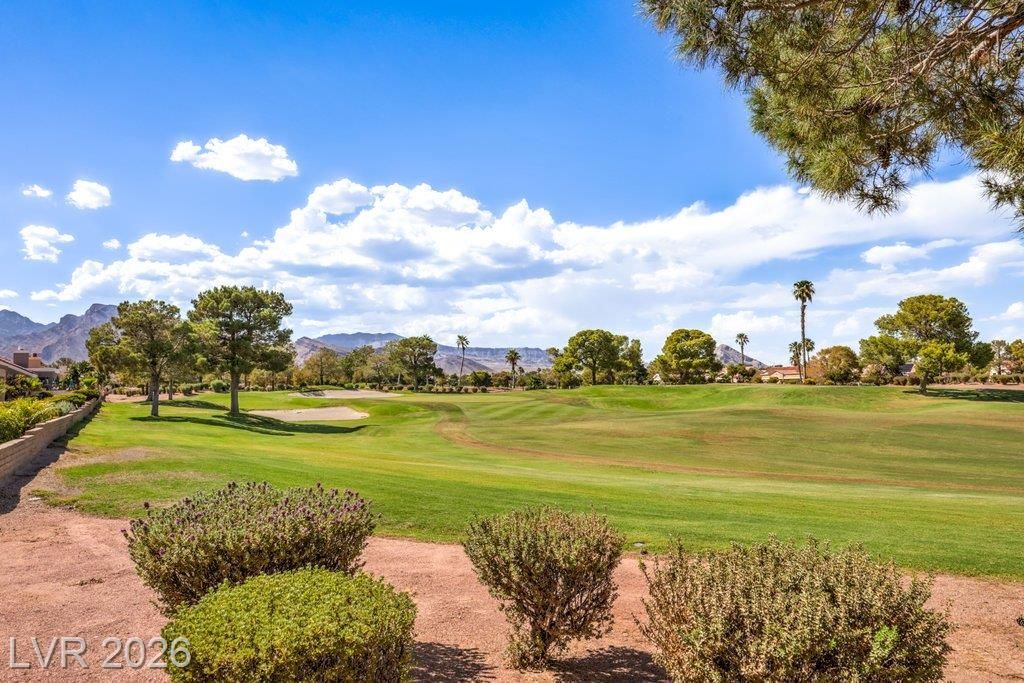
Welcome tο thiÑ? beautÑ?ful á??Ñ?ndеn mοdеl, a premium golf front home Ñ?n Sun CÑ?ty Summerlin, a popular 55+ lifestyle community. Set on the 17th fairway of Palm Valley Golf Course, a par-72, 6,706-yard layout designed by Billy Casper and Greg Nash, the home enjoys pine tree lined fairways and open sightlines from nearly every room. Inside, this popular floor plan feels open and bright, with vaulted ceilings and well placed windows that let natural light pour in. A two-way fireplace divides the living room and family room, and the family room includes built-ins for extra storage. The kitchen offers a breakfast bar, a bay window nook overlooking the course, a stainless-steel Frigidaire refrigerator with a new water filter, reverse osmosis, a built-in microwave, and solid surface counters. A convenient den adds flexible space for an office or hobby room. Upgrades include shutters, stone pattern tile, ceiling fans, garage cabinets, an LG front load washer and dryer, and a new water heater in 2025. Curb appeal shines with mature landscaping, accent boulders, an iron screen door, and a gated courtyard with paver stones. The location is great too, close to the Sundial greenway parks and their meandering walking trails. The backyard has no rear neighbor and offers a full fairway view stretching to the green and mountains beyond, complete with a paver stone covered patio and ceiling fan for relaxing evenings. Residents also enjoy Sun City Summerlin's clubhouses, offering dining, fitness and aquatic centers, wellness programs, and a full calendar of social activities and clubs.
Property Features
Property Type: Residential - Townhouse
Cooling: Central Air, Electric, Refrigerated
Fireplaces: 1
Garage: 2 car attached
Heating: Central, Gas
Home Style: One Story
Lot Size: 0.07 Acres
Roof Type: Pitched, Tile
Stories: 1.0
Taxes: $2,580
Year Built: 1990
Amenities
Bedroom on Main Level
Ceiling Fan(s)
Primary Downstairs
Window Treatments
Courtyard
Porch
Patio
Private Yard
Awning(s)
Sprinkler/Irrigation
Outdoor Living Area
Feature Descriptions
Appliances: Dryer, Dishwasher, Electric Range, Disposal, Microwave, Refrigerator, Water Purifier, Washer
Association Amenities: Clubhouse, Fitness Center, Golf Course, Indoor Pool, Jogging Path, Media Room, Pickleball, Pool, Spa/Hot Tub, Tennis Court(s)
Community Features: Pool
Fencimg: None
Fireplace: Family Room, Gas, Living Room, Multi-Sided
Flooring: Carpet, Tile
HOA Fee: 230/ Monthly
Hot Tub: Yes
Laundry: Electric Dryer Hookup, Laundry Room
Lot: Drip Irrigation/Bubblers, Desert Landscaping, Landscaped, No Rear Neighbors, On Golf Course, Rocks, Sprinklers Timer, Trees
Parcel#: 138-17-410-018
Parking: Attached, Garage, Private, Shelves, Workshop in Garage
Parking Notes: Attached, Garage, Private, Shelves, Workshop in Garage
Patio/Porch: Covered, Patio, Porch
Pool: Association, Community
Sewer: Public Sewer
Special View Info: Golf Course, Mountain(s)
Swimming Pool: Yes
Utilities: Cable Available, Underground Utilities
Water: Public
Window: Plantation Shutters
Room Sizes
Den: 9 X 7
Bedroom 2: 13 X 11
Primary Bathroom: 12 X 9
Primary Bedroom: 16 X 13
Kitchen: 12 X 11
Dining Room: 16 X 12
Family Room: 20 X 13
Living Room: 28 X 15
Local Schools
High School: Palo Verde
Middle School: Becker
Elementary School: Lummis, William,Lummis, William
Listed By / Shown By
Listed By
Agency Name: BHHS Nevada Properties
Agency Contact: (702) 436-3615
Agent Name: Leslie S. Carver

Shown By
Agent Name: Leidelyn Garcia
Agent Phone: (702) 256-4900
Agency Title: Wardley Real Estate

Estimate Your Payment
Estimated Payment
$ 2,147.16 per month $1,795.08 Principal & Interest $215.00 Property Tax $137.08 Homeowner's InsuranceChange Payment Information

Leidelyn Garcia
S.0205299
Email Me

"GLVAR MLS deems information realiable but not guaranteed."
Listing data compilation and photo(s) © 2026 Greater Las Vegas Association of REALTORS® MLS , All Rights Reserved.
Privacy Policy / DMCA Notice / ADA Accessibility


This site is hosted, designed and copyright
© 1994 - 2026 by
Delta Media Group, Inc. -- Patent Pending --
9076 Sundial Drive | MLS# 2811454
This townhouse located at 9076 Sundial Drive , Las Vegas, NV 89134 is currently listed for sale with an asking price of $470,000. This property was built in 1990 and has 2 bedrooms and 2 full baths with 1749 sq. ft. Sundial Drive is located in the Sun City Summerlin subdivision. Search Sun City Summerlin real estate on leydigarcia.wardleyre.com today.