
BEDS3
BATHS1 full
SQUARE FEET2,196
MLS#2170649
STATUSActive
PROPERTY TYPEResidential - Townhouse
SUBDIVISIONSOMERSET PLACE
SCHOOLDavis
Property Description
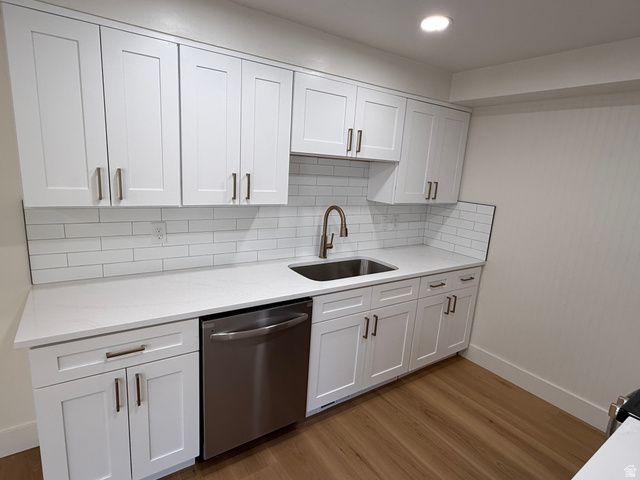
Rare Rambler Unit with nearly 2200 sq ft! * Spacious, open floor plan with brand new kitchen, including new cabinets and quartz countertops *Tucked away in Fruit Heights neighborhood near Davis Golf Course and Cherry Hills * Stunning new floors, new Paint, new carpet* Huge master suite on main level with walk in closet * Large Laundry Room * 2 Car Covered Carport * Nice Patio Area * Clubhouse, Playground, Swimming Pool *Easy Access to Shopping and Freeways!
Property Features
Property Type: Residential - Townhouse
Basement: Yes
Basement: Full
Cooling: Central Air
Fenced: Yes
Fireplaces: 1
Heating: Forced Air
Home Style: Rambler/Ranch
Lot Size: 0.01 Acres
Roof Type: Flat, Membrane
Stories: 2.0
Taxes: $1,832
Year Built: 1973
Amenities
Bath: Primary
Bath: Sep. Tub/Shower
Closet: Walk-In
Disposal
Kitchen: Updated
Range/Oven: Free Stdng.
Entry (Foyer)
Feature Descriptions
Appliances: Microwave, Range Hood
Association Amenities: Cable TV, Clubhouse, RV Parking, Insurance, Playground, Pool, Sewer Paid, Trash, Water
Community Features: Clubhouse
Exterior: Brick
Flooring: Carpet, Laminate, Tile
HOA Fee: 400/ Monthly
Laundry: Electric Dryer Hookup
Lot: Corner Lot, Cul-De-Sac, Curb & Gutter, Fenced: Full, Road: Paved, Sidewalks, Sprinkler: Auto-Full, View: Mountain
Lot Dimensions: 0.0x0.0x0.0
Parcel#: 07-093-0057
Parking: Covered, Rv Parking
Parking Notes: Covered, Rv Parking
Pool: In Ground
Sewer: Sewer: Connected
Special View Info: Mountain(s)
Swimming Pool: Yes
Topography: Corner Lot, Cul-de-Sac, Curb & Gutter, Fenced: Full, Road: Paved, Sidewalks, Sprinkler: Auto-Full, Terrain, Flat, View: Mountain
Utilities: Electricity Connected, Sewer Connected, Water Connected
Water: Culinary
Local Schools
High School: Davis
Middle School: Kaysville
Elementary School: H. C. Burton
School District: Davis
Listed By / Shown By
Listed By
Agency Name: XA Realty Group, LLC
Agency Phone: 801-703-8888
Shown By
Agent Name: Leidelyn Garcia
Agent Phone: (702) 256-4900
Agency Title: Wardley Real Estate

Estimate Your Payment
Estimated Payment
$ 1,652.77 per month $1,393.67 Principal & Interest $152.67 Property Tax $106.43 Homeowner's InsuranceChange Payment Information

Leidelyn Garcia
S.0205299
Email Me

Privacy Policy / DMCA Notice / ADA Accessibility


This site is hosted, designed and copyright
© 1994 - 2026 by
Delta Media Group, Inc. -- Patent Pending --
924 S 1213 E | MLS# 2170649
This townhouse located at 924 S 1213 E, Fruit Heights, UT 84037 is currently listed for sale with an asking price of $364,900. This property was built in 1973 and has 3 bedrooms and 1 full baths with 2196 sq. ft. S 1213 E is located in the SOMERSET PLACE subdivision within the Davis school district. Search SOMERSET PLACE real estate on leydigarcia.wardleyre.com today.